No Onward Chain
Two Bedrooms
Two Bathrooms
Balcony
Open Plan Living Area
Gated Parking Area
Close To Shops
First Floor
EPC Rating B
Council Tax Band C
Leasehold
114 Lease Years Remaining
**NO ONWARD CHAIN**
Situated in a convenient Caterham location, this well-presented two-bedroom first-floor apartment offers bright, spacious and well-proportioned accommodation, making an excellent choice for first-time buyers, downsizers or investors. The property is offered with no onward chain and benefits from an EPC Rating B and Council Tax Band C.
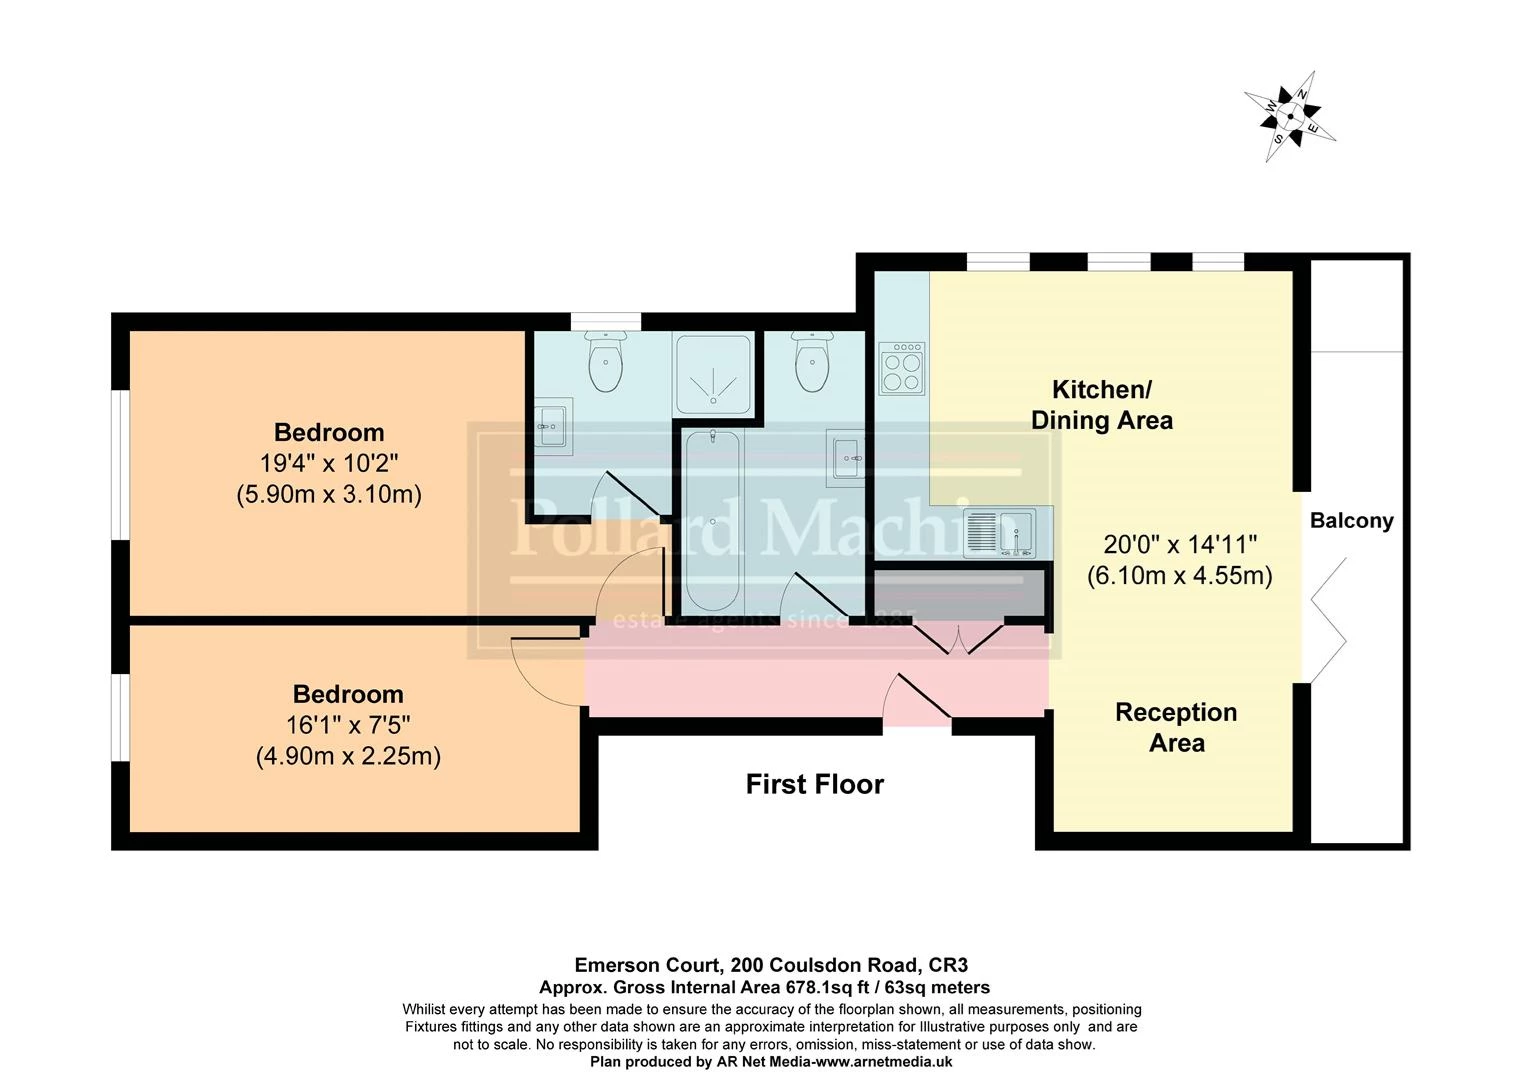
At the heart of the apartment is an impressive open-plan kitchen, dining and reception room extending to over 20ft in length, providing an excellent contemporary space for both everyday living and entertaining. The reception area enjoys direct access to a private balcony, creating a pleasant extension of the living space. There are two generous bedrooms, with the particularly impressive principal bedroom measuring over 19ft and incorporating a modern en suite shower room. A further family bathroom and separate WC complete the accommodation.
Additional benefits include gated residents' parking, double glazing and a practical layout throughout.
Emerson Court is conveniently positioned for a range of local amenities, with Tesco within easy reach for everyday shopping. Caterham town centre is also close by, offering an attractive selection of shops, cafés, restaurants and supermarkets. Caterham railway station provides regular services towards Central London, while the surrounding area offers numerous green spaces and excellent road connections, including convenient access to the M25.
An internal viewing is highly recommended to appreciate the generous proportions, attractive living space and convenient location this excellent apartment has to offer.
|
Kitchen/Dining Area/Reception Area |
20'0" x 14'11", 6.10m x 4.55m A spacious combined kitchen and dining area that extends into a reception space, brightened by natural light from multiple windows. The kitchen is fitted with sleek cabinetry and integrated appliances, paired with a light wooden floor that continues throughout the area. From the reception area, glass doors open onto a balcony with artificial grass flooring, offering a pleasant outdoor space. |
|||
|
Bedroom 1 |
19'4" x 10'2", 5.90m x 3.10m The larger bedroom features a comfortable double bed and a patterned feature wall that adds character to the soft, neutral decor. A cosy armchair is positioned by the window, which invites ample daylight. This room benefits from a modern ensuite bathroom with stylish dark tiling, a wall-mounted toilet, a basin with vanity storage, and a shower cubicle. |
|||
|
Bedroom 2 |
16'1" x 7'5", 4.90m x 2.25m A second bedroom with space for twin beds, complemented by mirrored wardrobes providing ample storage. The room is bright and neutrally decorated with a window at the far end allowing natural light to fill the space. |
|||
|
Bathroom |
The main bathroom is finished with modern grey and brown tiling, creating a sleek look. It includes a bathtub with a shower attachment and a vanity basin with storage beneath. The design is contemporary and practical. |
|||
|
Shower Room |
A separate shower room features the same modern tiling as the bathroom, with a wall-mounted toilet, a basin, and a shower cubicle. The compact design maximises the space effectively while maintaining a stylish appearance. |
IMPORTANT NOTICE
Descriptions of the property are subjective and are used in good faith as an opinion and NOT as a statement of fact. Please make further specific enquires to ensure that our descriptions are likely to match any expectations you may have of the property. We have not tested any services, systems or appliances at this property. We strongly recommend that all the information we provide be verified by you on inspection, and by your Surveyor and Conveyancer.