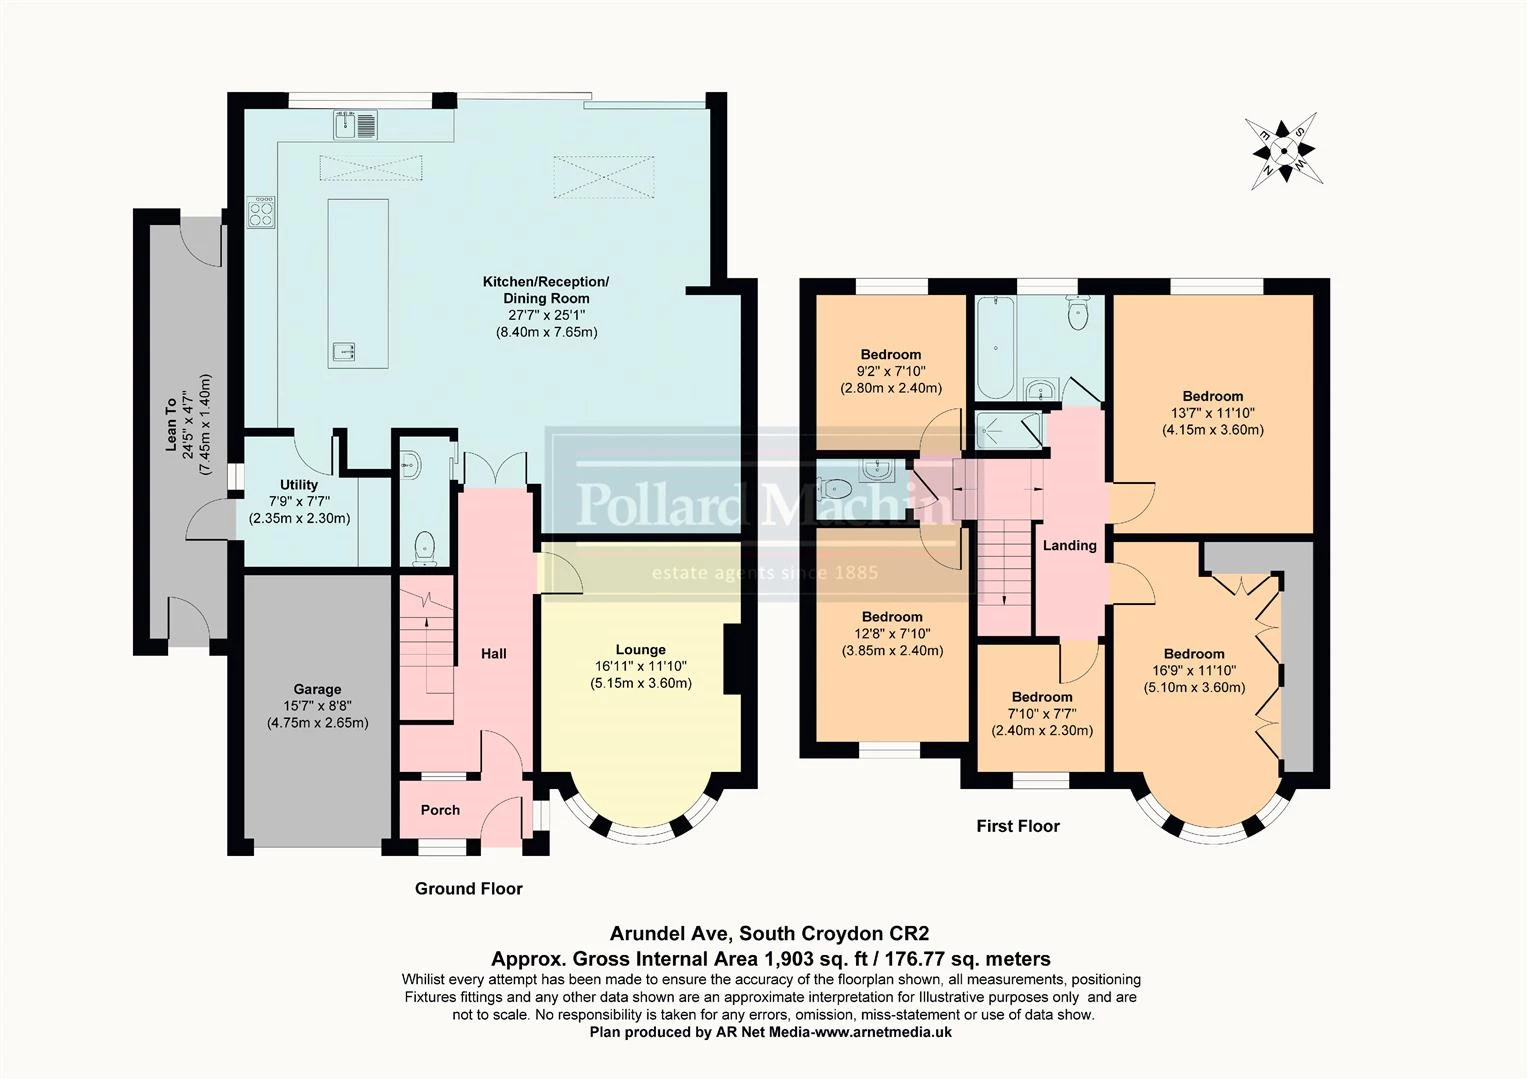
Five Bedrooms
Spectacular open plan extension
Stylish Modern kitchen / living / dining space
Covered outdoor bar area
Close to desirable local schools
Off street parking
1,903 sq ft floorplan
Council Tax Band F
Freehold
Occupying a prime position on one of Sanderstead's most desirable residential roads, this exceptional five-bedroom semi-detached family home has been thoughtfully extended and beautifully presented to provide over 1,900 sq. ft. of stylish and versatile accommodation, perfectly suited to modern family living.
The true heart of the home is the spectacular 27ft x 25ft open-plan kitchen, dining and family room. Finished to an excellent standard, the space features a large central island, a traditional butler sink with an under-sink food waste disposal unit, a second sink with an instant boiling water tap, three ovens and both gas and induction hobs, making it a dream kitchen for keen cooks and those who love to entertain. Large sliding doors open directly onto the landscaped rear garden, flooding the room with natural light and creating a seamless connection between the indoor and outdoor living spaces.
Outside, you will find a fantastic covered outdoor bar area, complete with a bi-fold serving window, making the perfect setting for summer entertaining and family gatherings. The garden has been thoughtfully designed with feature lighting, outdoor power sockets and outdoor hot water tap, providing both style and practicality throughout the seasons.
The ground floor also offers a separate bay-fronted lounge, providing a cosy retreat away from the main living space, together with a useful utility room, downstairs cloakroom and integral garage.
Upstairs, the property boasts five well-proportioned bedrooms, including a generous principal bedroom with fitted wardrobes, complemented by a modern family bathroom and an additional separate shower room, providing excellent practicality for larger families.
Externally, the property benefits from a private rear garden, ideal for children and entertaining, off-street parking and an integral garage.
Situated within easy reach of the excellent amenities of Sanderstead and excellent travel links. EPC rating: D Council tax band: F
IMPORTANT NOTICE
Descriptions of the property are subjective and are used in good faith as an opinion and NOT as a statement of fact. Please make further specific enquires to ensure that our descriptions are likely to match any expectations you may have of the property. We have not tested any services, systems or appliances at this property. We strongly recommend that all the information we provide be verified by you on inspection, and by your Surveyor and Conveyancer.