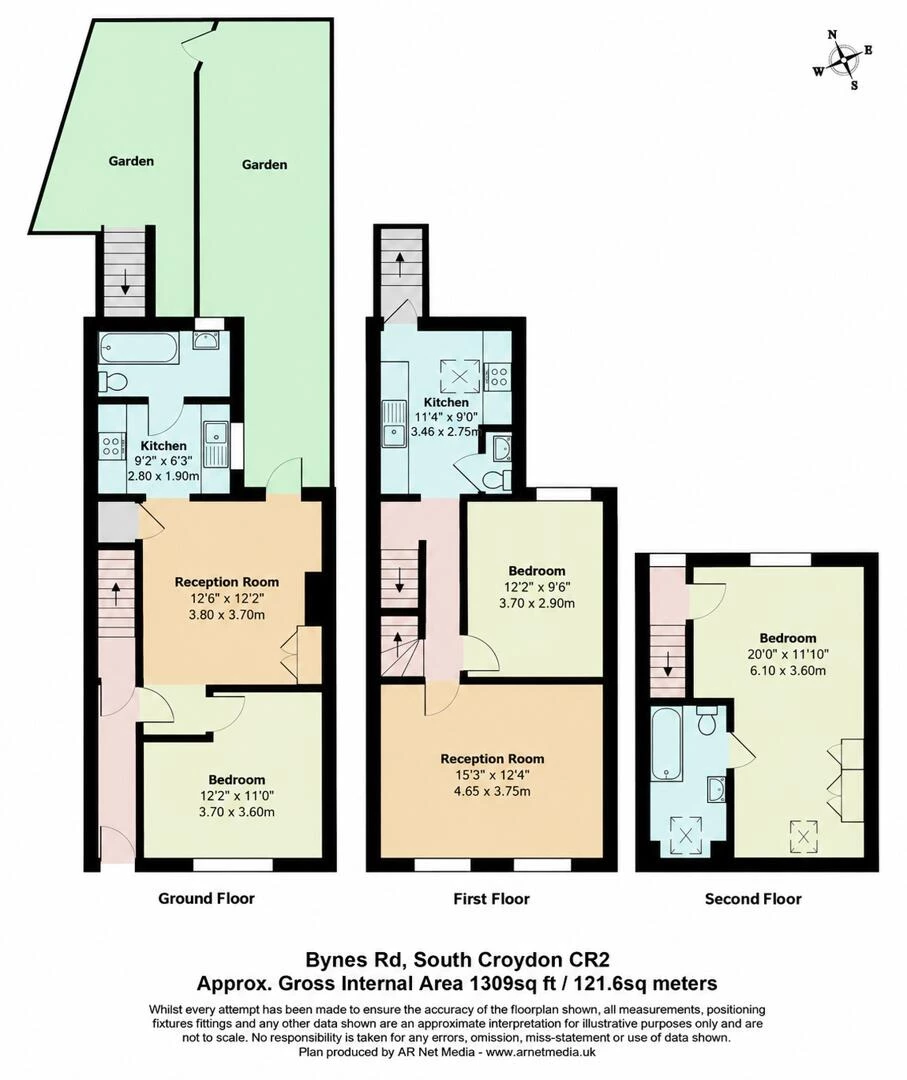
Currently arranged as two garden flats
Versatile layout, could be returned to a four bedroom house
Modernised to a high standard
1309 sq ft
Ideal for multi-generational living
Excellent lettings potential subject to permissions
Offered chain-free
EPC Rating E
Council Tax Band D
Freehold
A substantial terraced house of approximately 1,309 sq ft, currently arranged as two beautifully modernised living spaces — a two-bedroom upper flat and a one-bedroom ground floor flat, each with its own private garden. The property remains under a single freehold title and offers a rare opportunity: continue as two flats, with planning permission already in place for this use, occupy one half while renting the other subject to consents, or potentially reinstate the property as one substantial four-bedroom family home.
This flexibility suits a family wanting a spacious four-bedroom home with potential to reinstate the property as one house, an owner-occupier seeking rental income from the second flat, a multi-generational family wanting connected yet independent space, or an investor drawn to a freehold with planning permission already secured.
The ground floor flat comprises a reception room, modern kitchen, double bedroom, bathroom and access to a private garden patio. Upstairs, the first floor flat offers a generous reception/dining room, contemporary fitted kitchen, a double bedroom, an impressive principal bedroom with en-suite bathroom, a separate WC and access to a generous garden via an external steel staircase.
At 1,309 sq ft in total, this is a very substantial plot, representing strong value on a per square foot basis against smaller conventional houses nearby.
Purley Oaks Primary School is on Bynes Road itself, with Sanderstead station 0.3 miles away and Purley Oaks and South Croydon stations also within easy reach. Local shops, cafés and restaurants can be found around Sanderstead Road and Station Parade, with the wider amenities of South Croydon and Purley close by.
Please note the property is sold as one freehold title, currently two self-contained living areas with planning permission in place for continued use as two flats. Purchasers should make their own enquiries regarding Building Regulations and any consents required.
|
|
This highly versatile freehold property remains under one freehold title currently with the present configuration offering an excellent opportunity for an owner-occupier to live in the larger two-bedroom accommodation whilst renting the one-bedroom lower accommodation, subject to any necessary consents and licensing requirements. <br/><br/>The property could also suit multi-generational living or buyers seeking flexibility for the future. The lower accommodation comprises a reception room, modern kitchen, double bedroom, bathroom and access to the garden. <br/><br/>The upper home provides a generous reception/dining room, contemporary fitted kitchen, two bedrooms and a stylish en-suite bathroom. The principal bedroom is particularly impressive at approximately 20' x 11'10", while the second bedroom also makes an ideal home office space. |
IMPORTANT NOTICE
Descriptions of the property are subjective and are used in good faith as an opinion and NOT as a statement of fact. Please make further specific enquires to ensure that our descriptions are likely to match any expectations you may have of the property. We have not tested any services, systems or appliances at this property. We strongly recommend that all the information we provide be verified by you on inspection, and by your Surveyor and Conveyancer.