Attractive Victorian semi-detached house dating from 1896
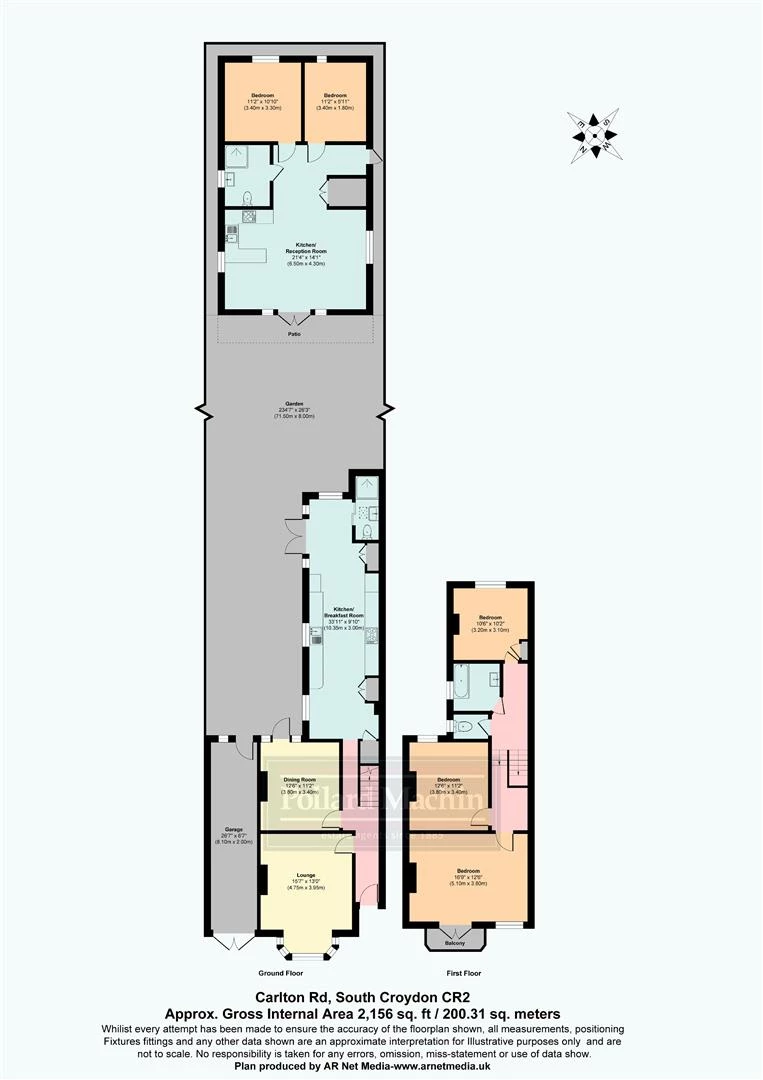
Approximately 2,156 sq. ft. of accommodation
Detached two-bedroom annexe built in 2011
Three bedrooms in the main house
Two reception rooms with original fireplaces
Extended bespoke kitchen/breakfast room
Ground-floor shower room and first-floor family bathroom
Extensive mature rear garden with terraces, pergolas and pond
Garage and driveway parking
Ideal for multi-generational living, home office use or guest accommodation
EPC Rating D
Council Tax Band E
Freehold
Elegant Victorian Semi-Detached Family Home with Detached Two-Bedroom Annexe
Occupying a generous plot on one of South Croydon's sought-after residential roads, this handsome Victorian semi-detached residence dates back to 1896 and beautifully combines period character with thoughtful modern improvements. Offering approximately 2,156 sq. ft. of versatile accommodation, the property includes a substantial detached two-bedroom annexe, making it ideal for multi-generational living, guest accommodation, home-working or potential rental income (subject to any necessary consents). EPC Rating TBC. Council Tax Band E.
Originally known as "Clevedon", the house retains a fascinating history with original records dating back to 1901 and many authentic Victorian features carefully restored and preserved throughout.
The main house is approached via a newly landscaped frontage with gravel driveway, bespoke iroko timber gates and door-entry intercom system. Internally, a welcoming entrance hall sets the tone featuring original cornicing, oak flooring, period-style brass fittings and an elegant staircase rising to the first floor.
To the front, the beautifully presented sitting room showcases original stained floorboards, a striking marble fireplace with working open fire, restored decorative cornicing and deep ceiling rose. The adjoining dining room continues the period charm with its own fireplace, original floorboards and impressive ceiling heights, creating superb entertaining space.
The heart of the home is the extended kitchen/breakfast room, remodelled in 2016 and fitted with a bespoke handmade kitchen by Dorset Kitchens. Solid oak and walnut cabinetry is complemented by marble/quartz work surfaces, oak flooring and a range of integrated appliances including Bosch dishwasher, Siemens fridge and freezer and a Bertazzoni range cooker. A feature stove with oak beam surround provides a warm focal point, while deep original storage cupboards add practicality and ch
IMPORTANT NOTICE
Descriptions of the property are subjective and are used in good faith as an opinion and NOT as a statement of fact. Please make further specific enquires to ensure that our descriptions are likely to match any expectations you may have of the property. We have not tested any services, systems or appliances at this property. We strongly recommend that all the information we provide be verified by you on inspection, and by your Surveyor and Conveyancer.