3 Double Bedrooms
18'1x14'10 Double Aspect Lounge
16'7 Dining Room
Study
15'4 Kitchen/Breakfast Room
Utility Room
Detached Garage
Beautifully Landscaped Gardens
Wet Room
Council Tax Band G
Freehold
An impressive 1930s detached family home, offering generous and flexible accommodation arranged over two floors, set on a wide and attractively landscaped plot with excellent potential to extend (subject to the usual consents).
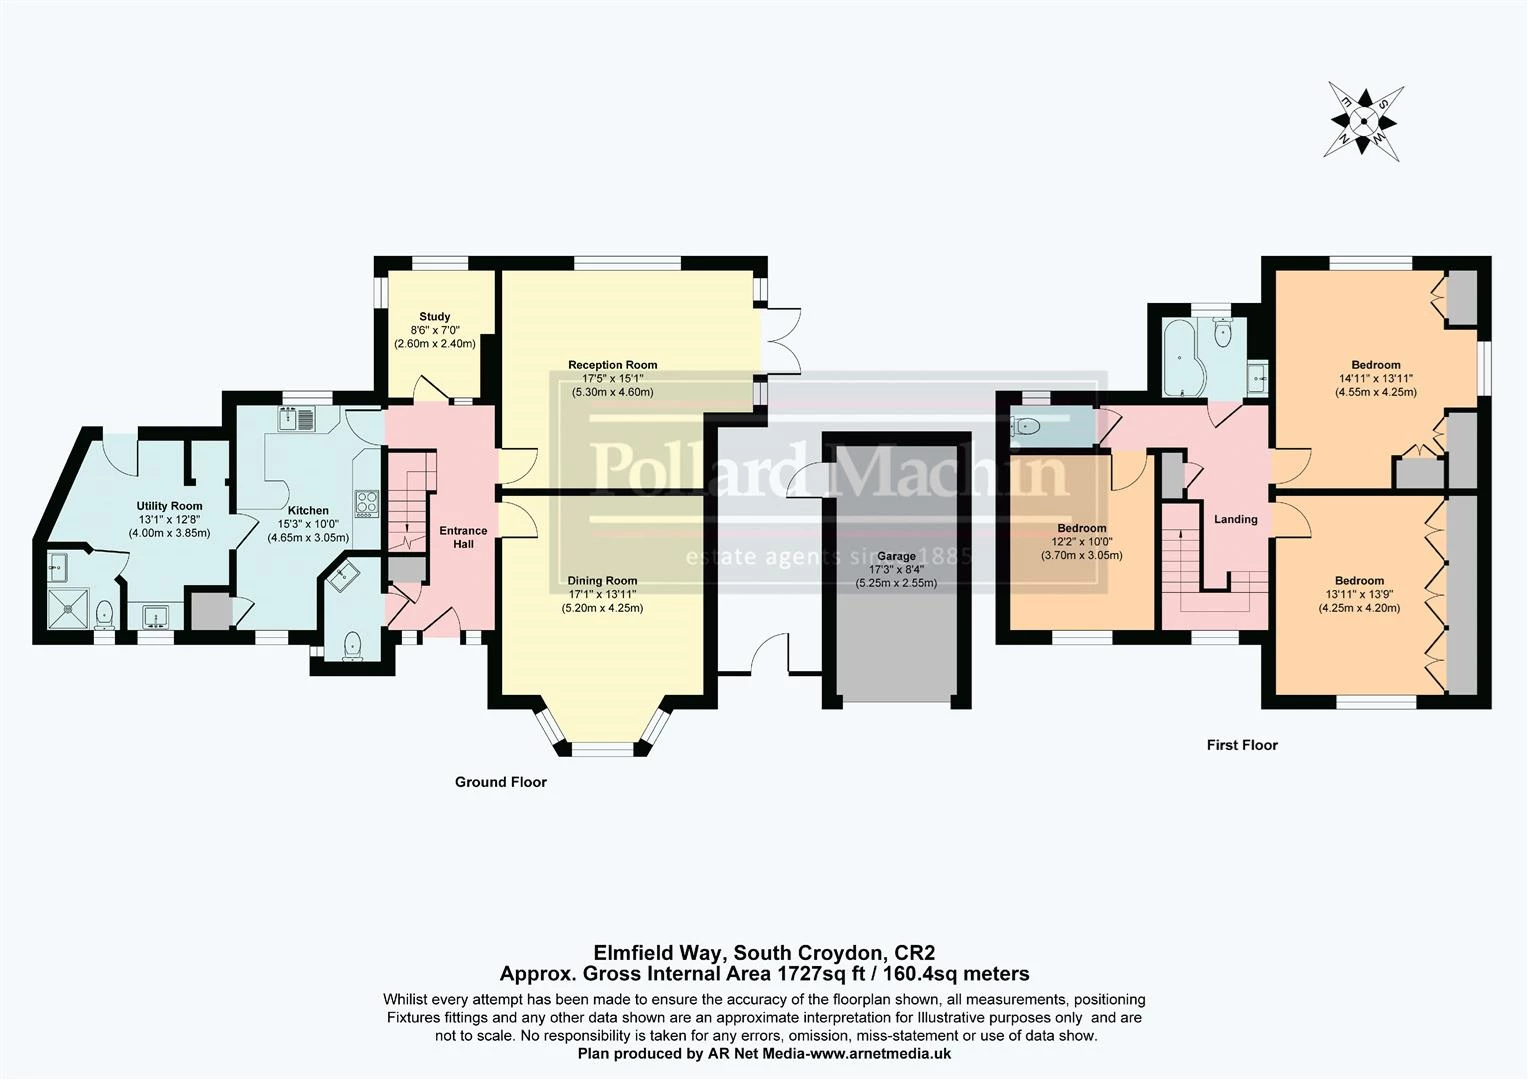
The property opens via an enclosed entrance porch into a spacious reception hall with oak flooring and useful storage, immediately setting the tone for the quality and proportions throughout. To the front is a superb double-aspect lounge (18'1 x 14'10) featuring an attractive stone fireplace and double doors opening directly onto the courtyard and rear garden, creating a seamless indoor-outdoor connection. A separate formal dining room (16'7 x 13'10) provides ideal space for entertaining, while a study / morning room offers a quiet workspace or additional reception room.
At the heart of the home is the kitchen/breakfast room (15'4), fitted with integrated appliances and Amtico flooring, complemented by a walk-in larder. This is further enhanced by a generous utility room (13' x 9'4) with quarry tiled flooring, boiler store and stable door leading out to the garden. A ground floor shower room with WC adds further practicality.
Upstairs, the galleried landing leads to three well-proportioned double bedrooms, including an impressive double-aspect principal bedroom (14'10 x 14') with fitted wardrobes. The first floor is completed by a family bathroom and a separate WC.
Externally, the property sits within a beautifully landscaped rear garden extending approximately 67', incorporating a courtyard area and a further 25' wide flank, offering excellent scope for extension (STPP). To the front, a sweeping gravelled carriage driveway provides ample off-street parking and leads to a detached garage.
Elmfield Way is a highly regarded residential road just off Selsdon Road, conveniently positioned for the local parade of shops, Ridgeway Primary School, and Sanderstead Station. EPC Rating C. Council Tax Band G.
IMPORTANT NOTICE
Descriptions of the property are subjective and are used in good faith as an opinion and NOT as a statement of fact. Please make further specific enquires to ensure that our descriptions are likely to match any expectations you may have of the property. We have not tested any services, systems or appliances at this property. We strongly recommend that all the information we provide be verified by you on inspection, and by your Surveyor and Conveyancer.