Detached
Four Double Bedrooms
Cul De Sac
Woodland Walks
Close to Coombe Lane tram and local bus routes
Close to Bramley Bank Nature Reserve, Heathfield
EPC Rating C
Council Tax Band G
Freehold
Situated on the sought-after Hollingsworth Road, this spacious detached family home offers over 1,320 sq. ft. (123 sq. m.) of well-proportioned accommodation, making it an ideal choice for growing families seeking generous living space, practical layout and excellent potential to personalise. Council Tax Band G. EPC Rating C.
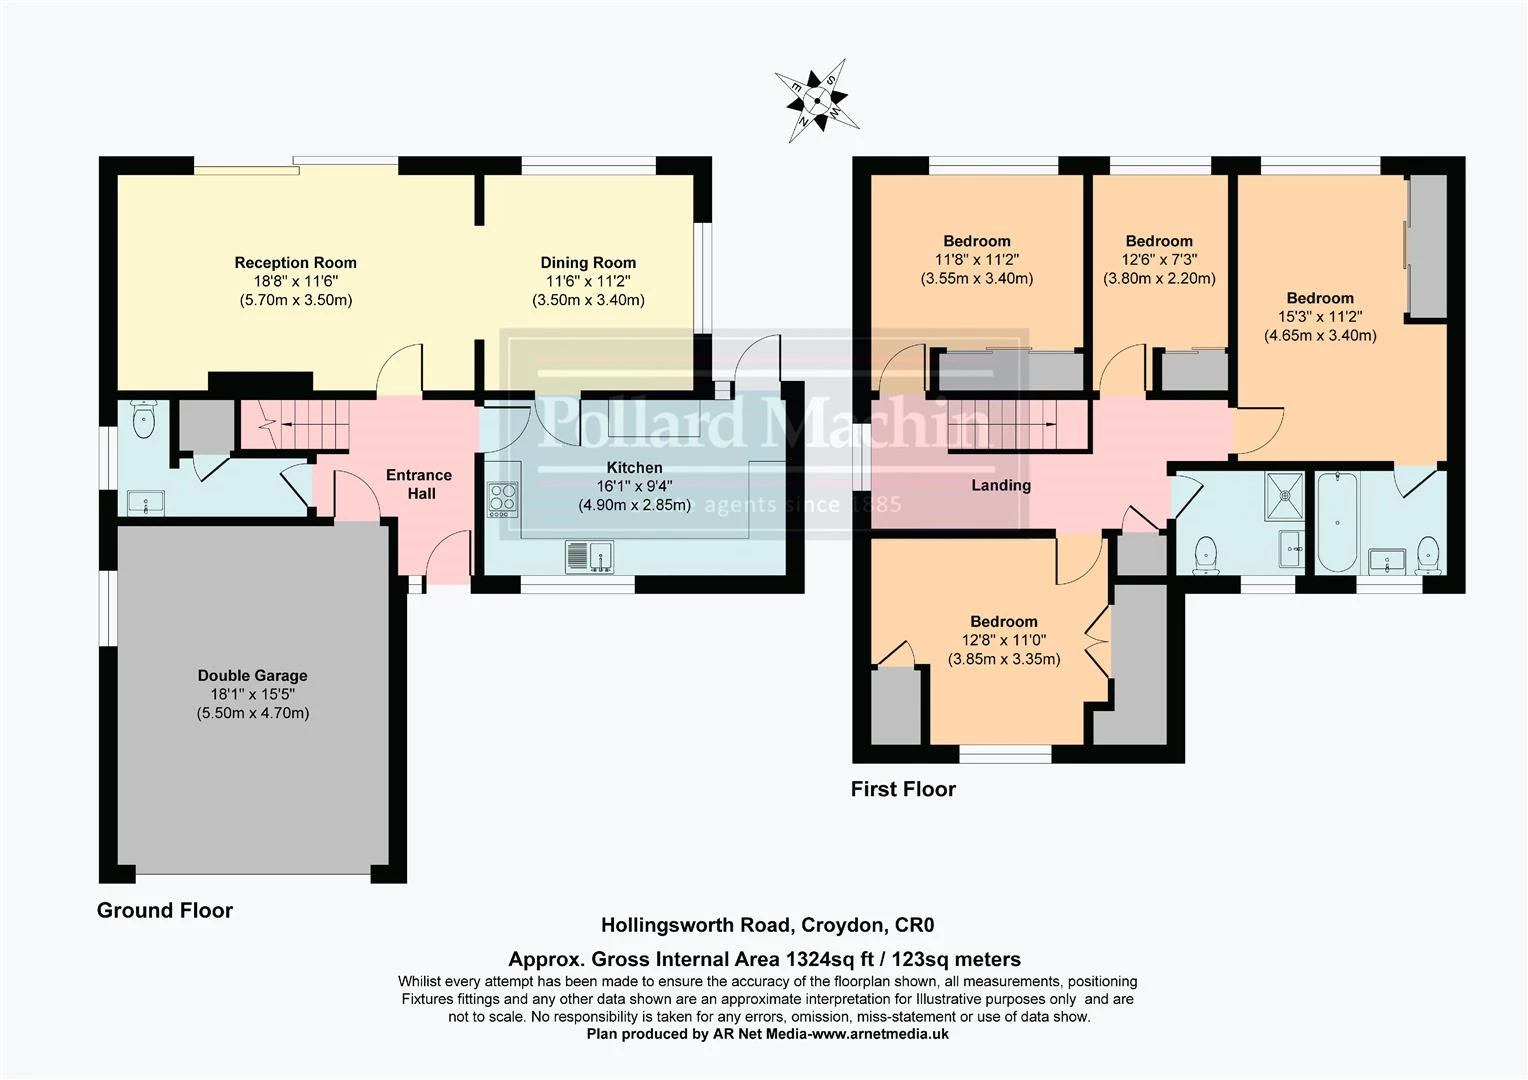
The ground floor features a welcoming entrance hall leading to a bright and spacious 18'8 reception room, perfect for relaxing or entertaining alongside a separate 11'6 dining room overlooking the rear of the property. The well-sized kitchen provides ample workspace and storage with scope for modernisation or extension (subject to the usual planning consents). A convenient ground floor WC completes the accommodation.
One of the standout features of the property is the integral double garage (18'1 x 15'5), offering secure parking, extensive storage or potential for conversion into additional living accommodation, subject to the necessary permissions.
Upstairs, the property boasts four bedrooms including a generous principal bedroom measuring 15'3 x 11'2, along with three further double bedrooms. Two family bathrooms provide excellent convenience for busy households.
Externally, the property benefits from the advantages of detached living, with space surrounding the home and exciting potential to enhance or extend (STPP).
Ideally located for local amenities, reputable schools, parks and transport links into Central London, this is a rare opportunity to acquire a substantial detached home in a well-established residential location.
IMPORTANT NOTICE
Descriptions of the property are subjective and are used in good faith as an opinion and NOT as a statement of fact. Please make further specific enquires to ensure that our descriptions are likely to match any expectations you may have of the property. We have not tested any services, systems or appliances at this property. We strongly recommend that all the information we provide be verified by you on inspection, and by your Surveyor and Conveyancer.