Four Bedrooms
Semi Detached Houuse
Extended
Elevated With Views Towards Riddlesdown
Two Reception Rooms
Conservatory
Utility Room/Downstairs WC
Garage
Desirable Location
Council Tax Band F
Freehold
Set in an elevated position on the desirable Hyde Road, this extended four-bedroom family home offers generous living space, a detached garage, and beautiful views towards Riddlesdown making it an ideal choice for families seeking space, comfort, and convenience. EPC Rating D. Council Tax Band F.
Approached via a set of steps that enhance its privacy and outlook, the property also benefits from a garage to the front providing secure off-street parking and additional storage.
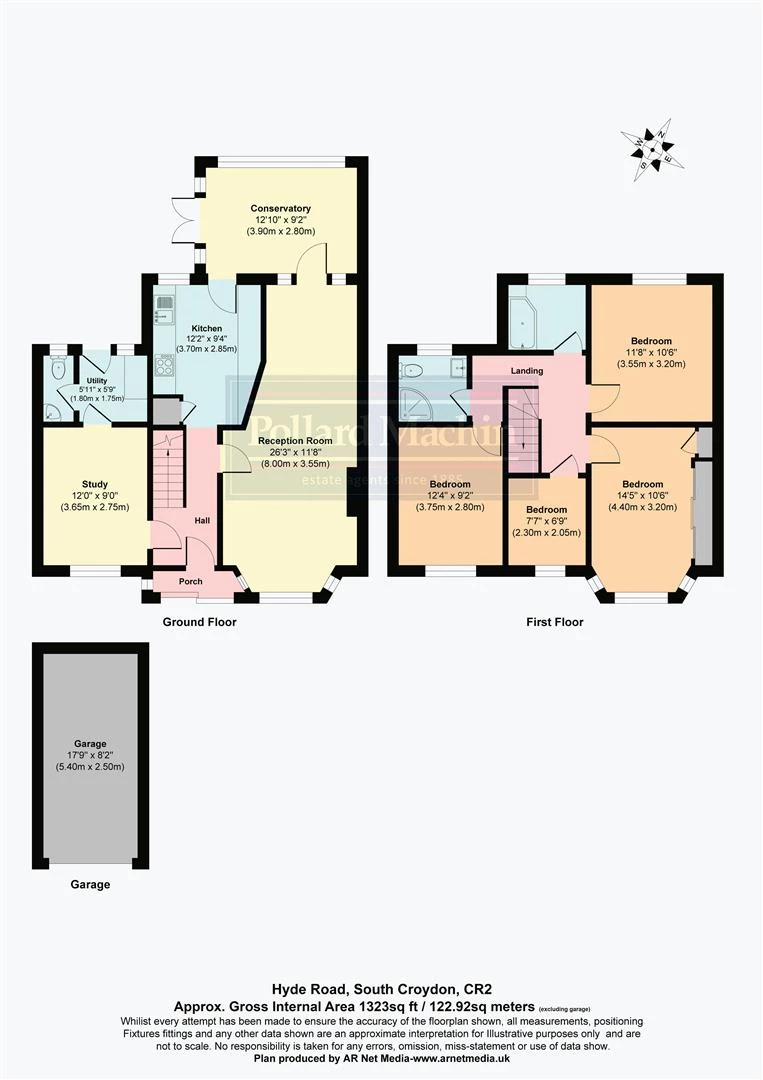
Inside, the ground floor features a spacious and bright 26'3 x 11'8 reception room with bay window, a separate study/home office and a modern kitchen leading into a generous conservatory-perfect for family meals or entertaining while enjoying garden views. A useful utility room and downstairs WC add to the practicality.
Upstairs, there are four well-proportioned bedrooms, including three doubles and one single along with a modern family shower room and separate bathroom. Several rooms benefit from the stunning elevated views towards Riddlesdown providing a scenic and peaceful backdrop.
Outside the large rear garden is private and well-maintained offering a lovely space for outdoor enjoyment.
Ideally located for excellent local schools, transport links (including South Croydon and Sanderstead stations), and local amenities, this charming home combines lifestyle and location in one compelling package.
Early viewing highly recommended-contact us today to book your appointment.
|
Downstairs Accommodation |
The ground floor features a spacious and bright 26'3 x 11'8 reception room with bay window, a separate study/home office and a modern kitchen leading into a generous conservatory-perfect for family meals or entertaining while enjoying garden views. A useful utility room and downstairs WC add to the practicality. |
|||
|
First Floor |
Upstairs, there are four well-proportioned bedrooms, including three doubles and one single along with a modern family shower room and separate bathroom. Several rooms benefit from the stunning elevated views towards Riddlesdown providing a scenic and peaceful backdrop. |
|||
|
Outside |
Outside the large rear garden is private and well-maintained offering a lovely space for outdoor enjoyment.<br/><br/>Driveway and garage.<br/><br/>Early viewing highly recommended-contact us today to book your appointment. |
IMPORTANT NOTICE
Descriptions of the property are subjective and are used in good faith as an opinion and NOT as a statement of fact. Please make further specific enquires to ensure that our descriptions are likely to match any expectations you may have of the property. We have not tested any services, systems or appliances at this property. We strongly recommend that all the information we provide be verified by you on inspection, and by your Surveyor and Conveyancer.