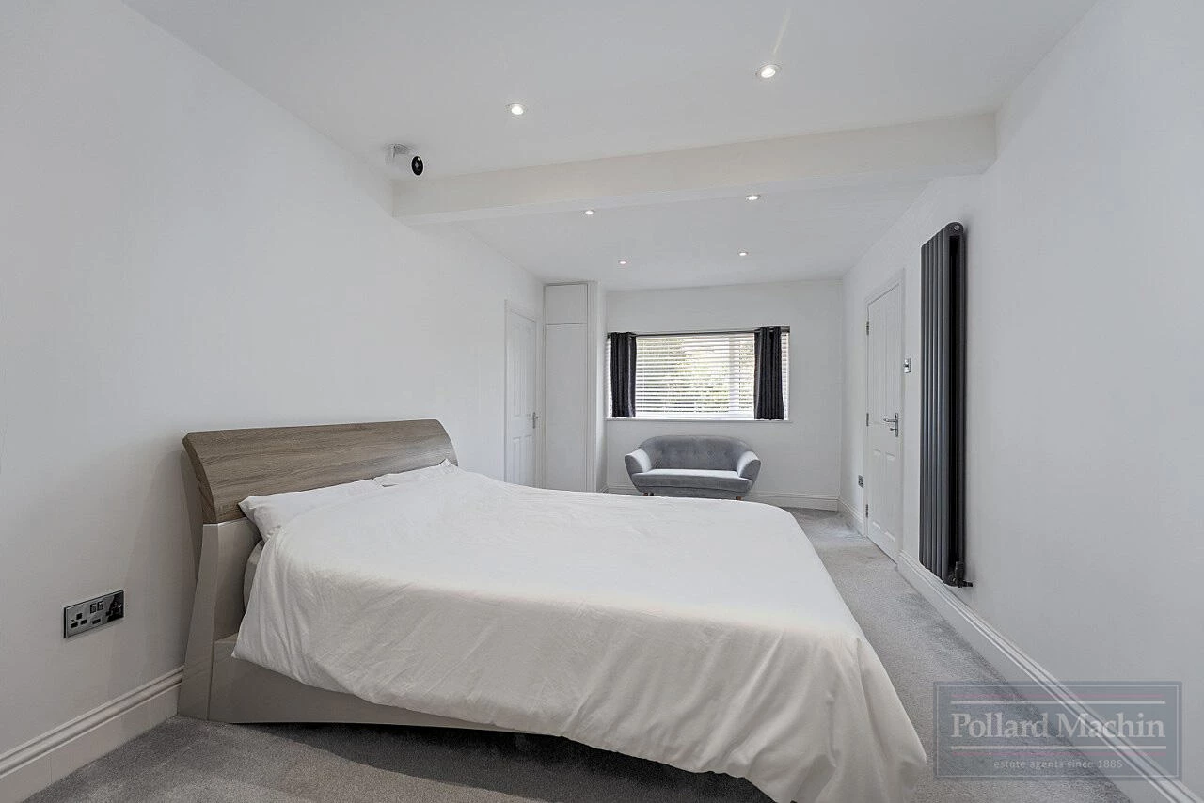
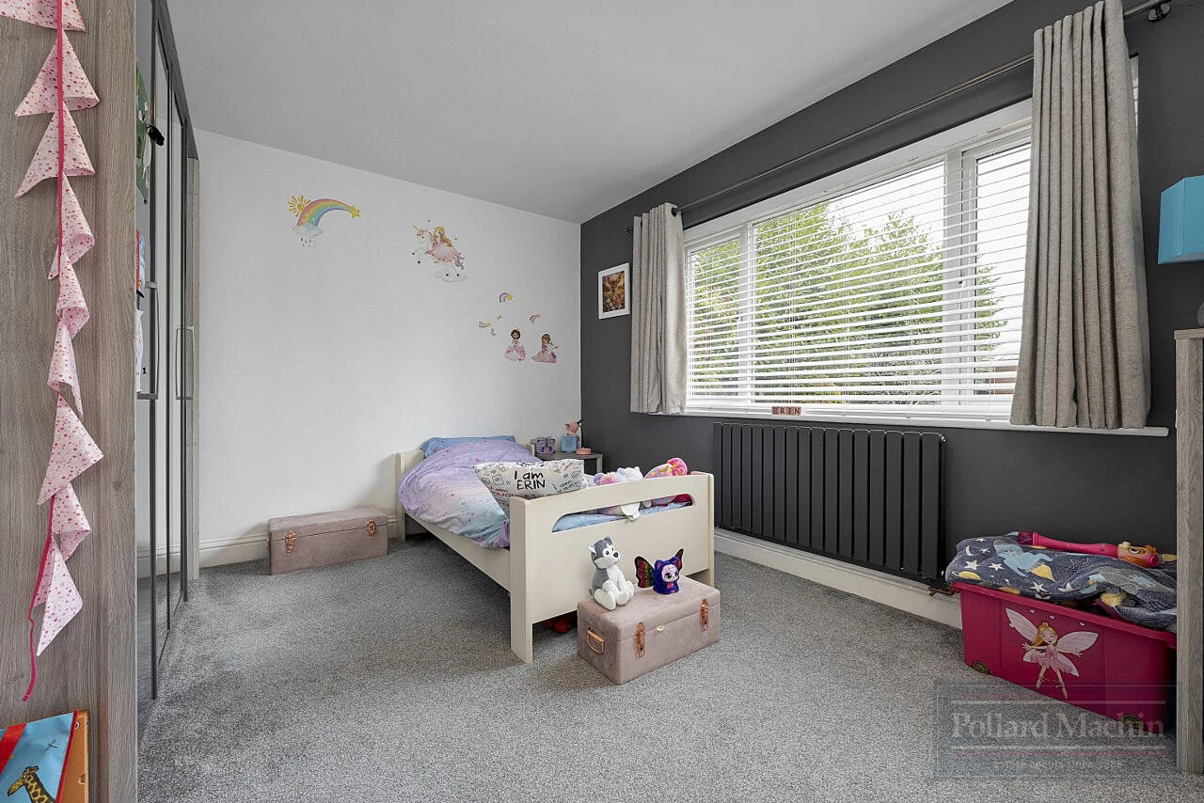
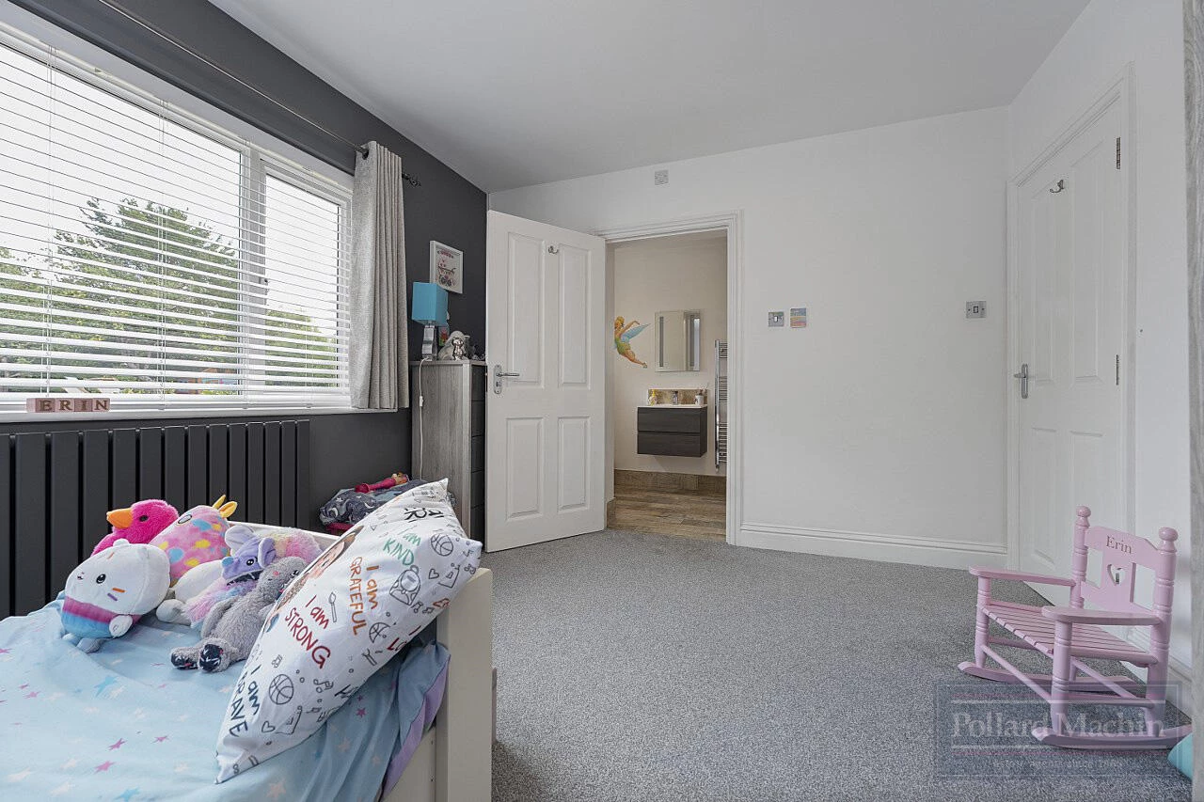
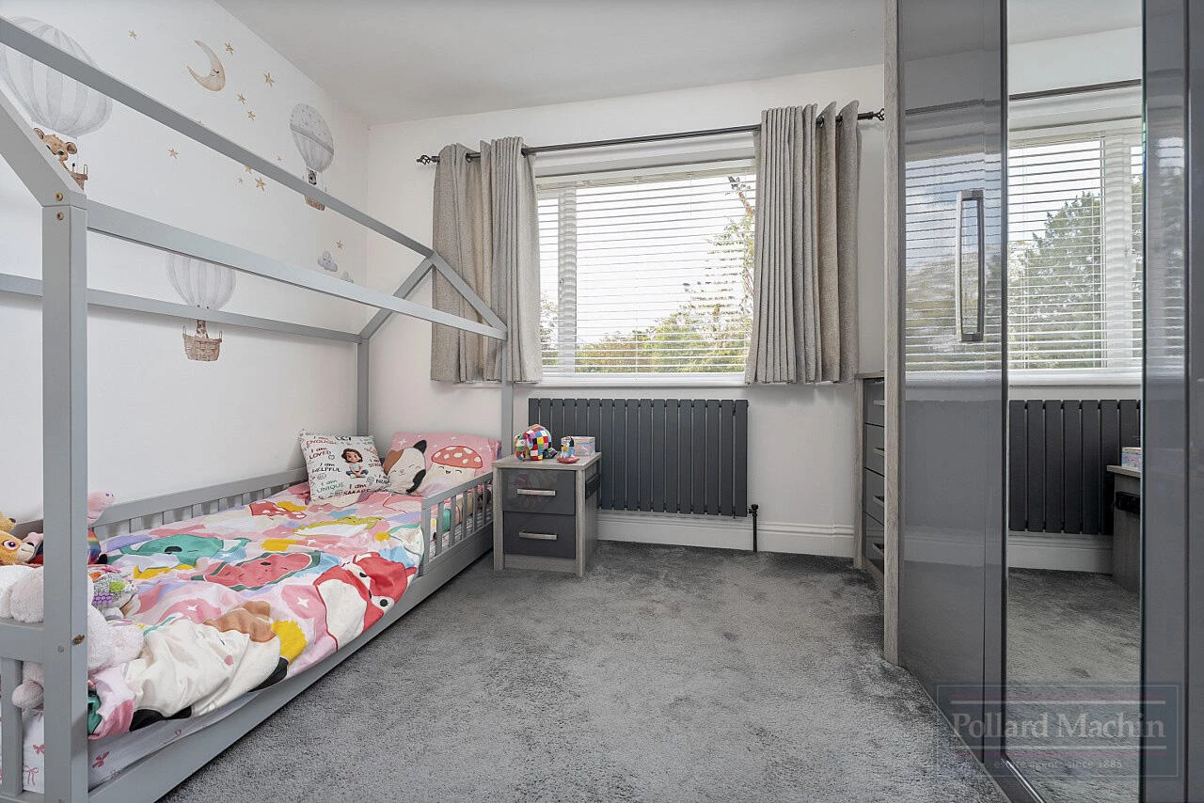
Four double bedrooms
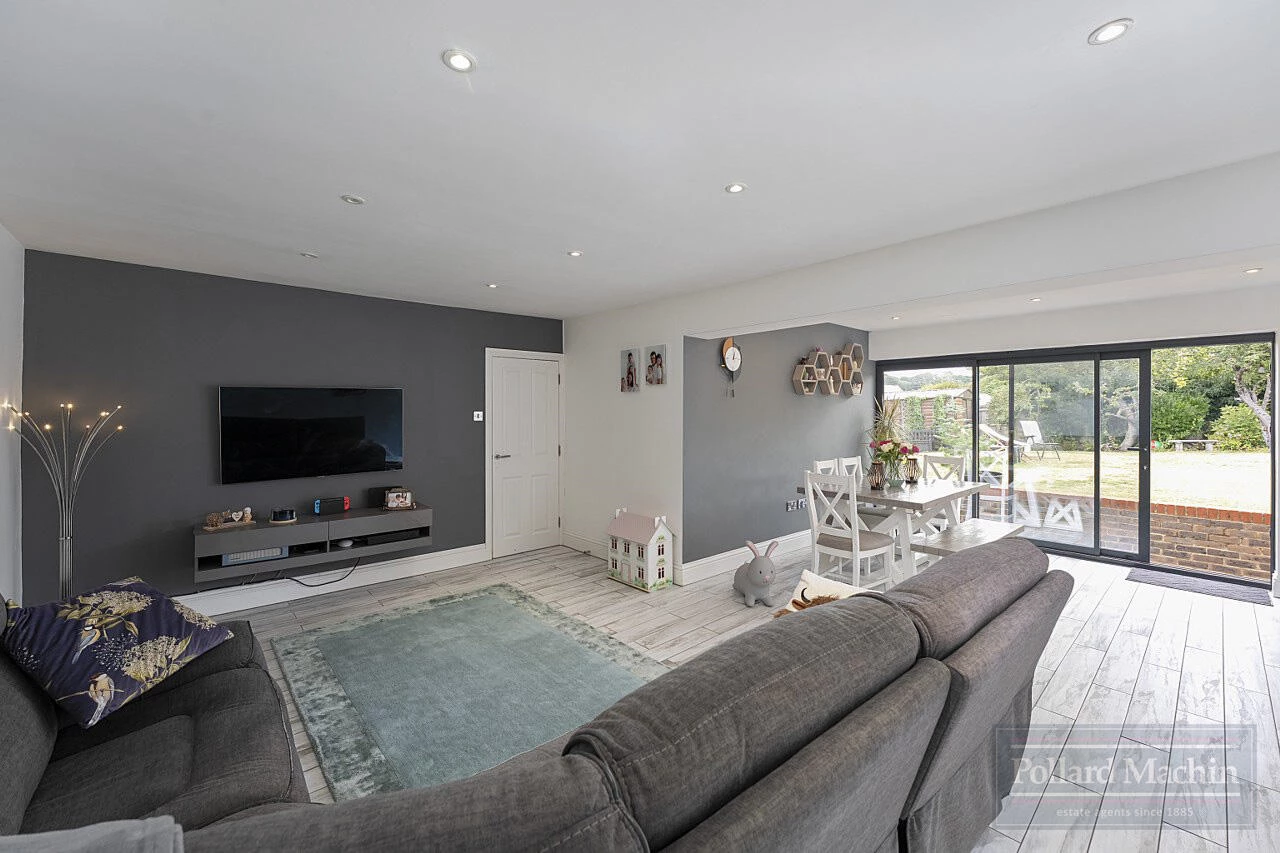
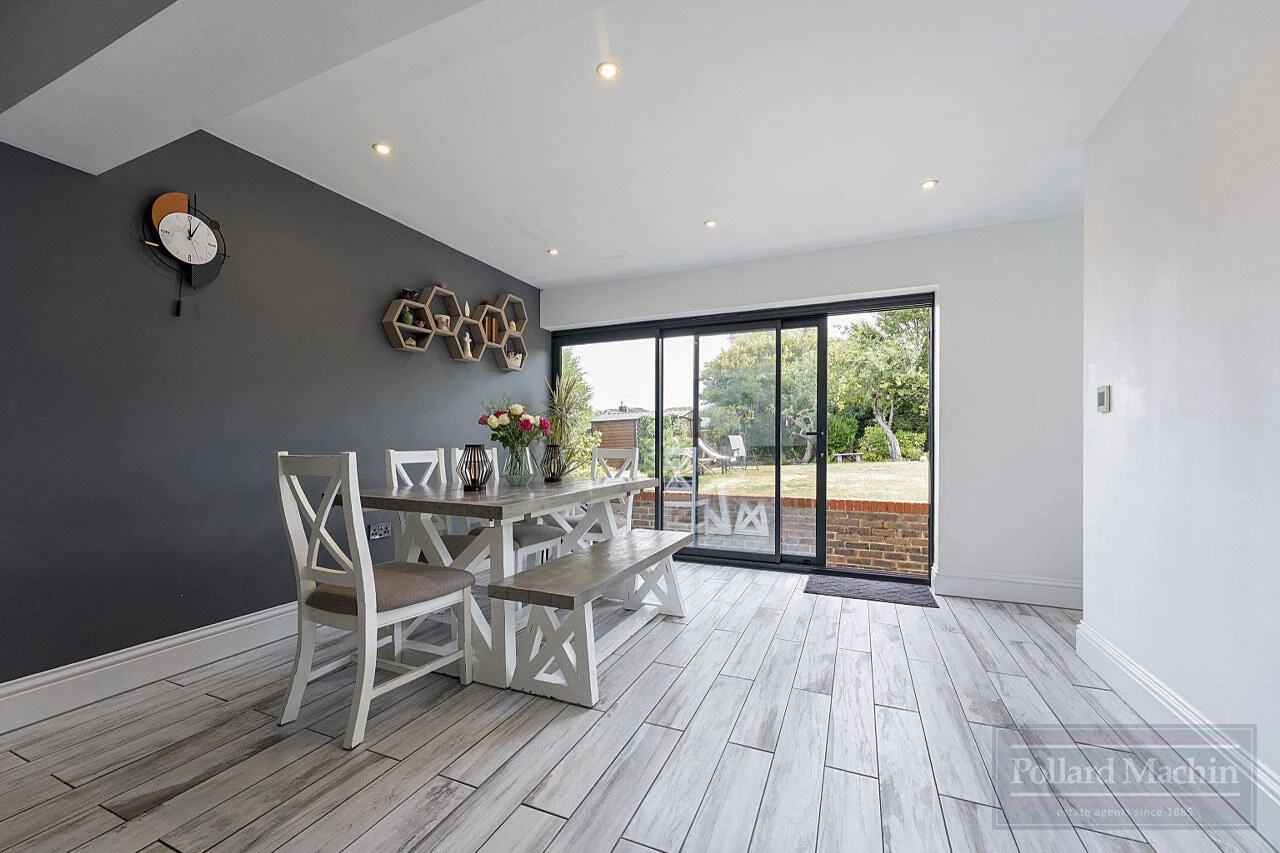
Spacious reception
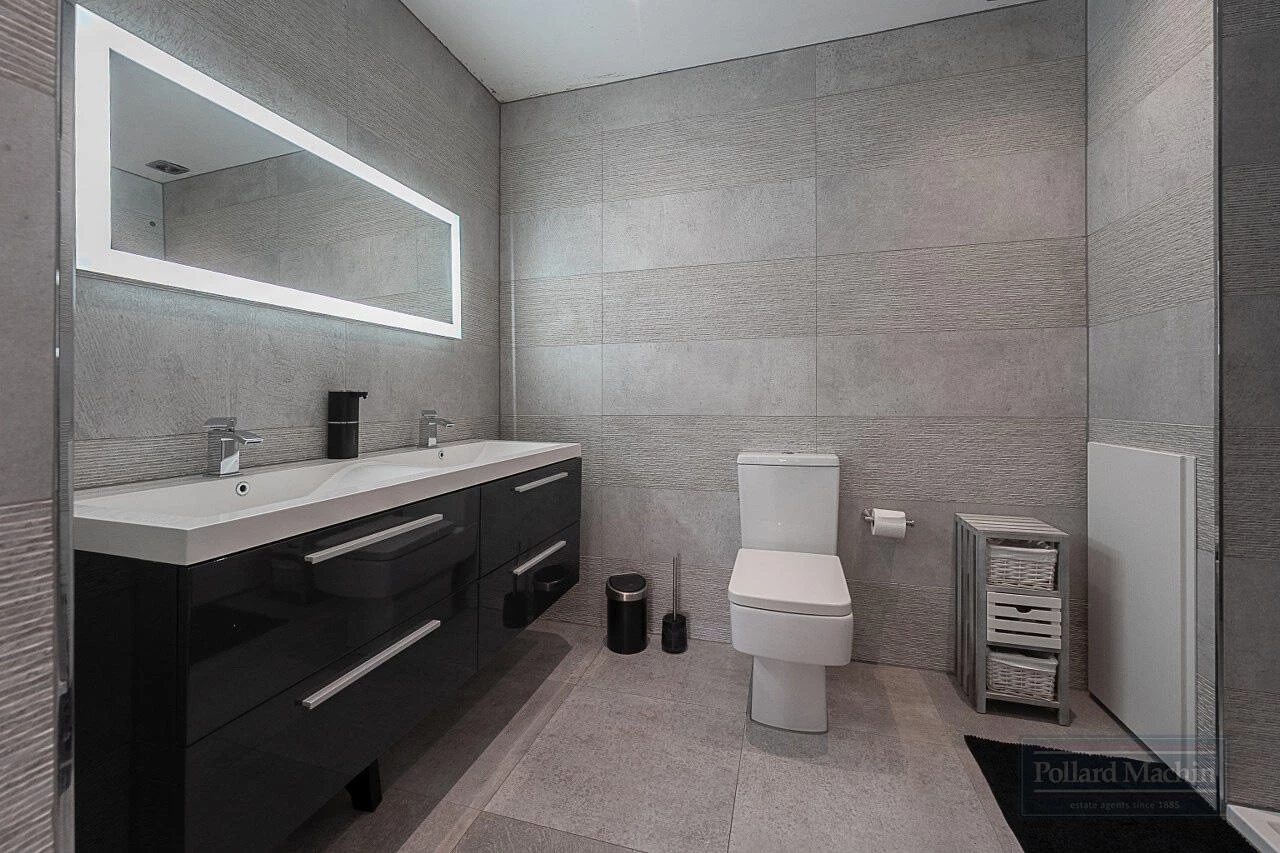
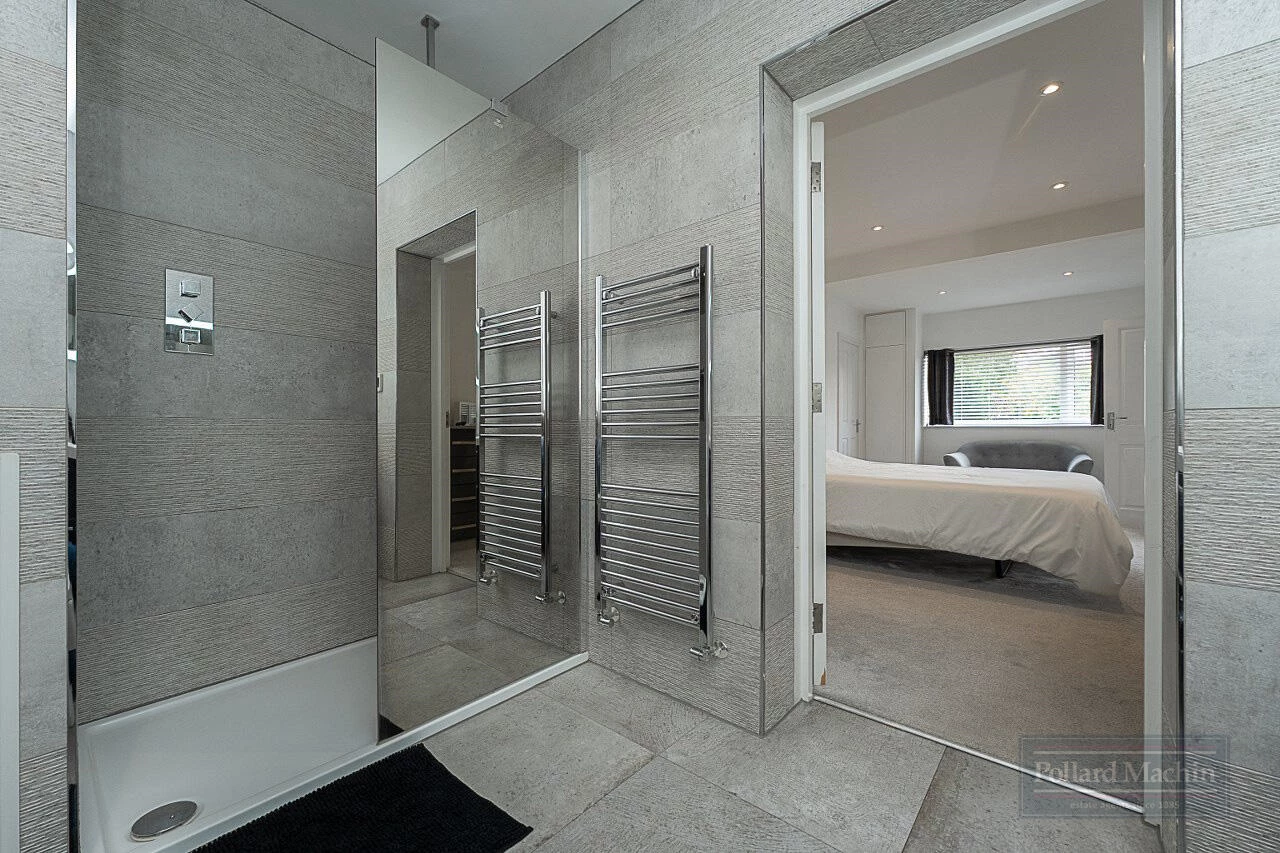
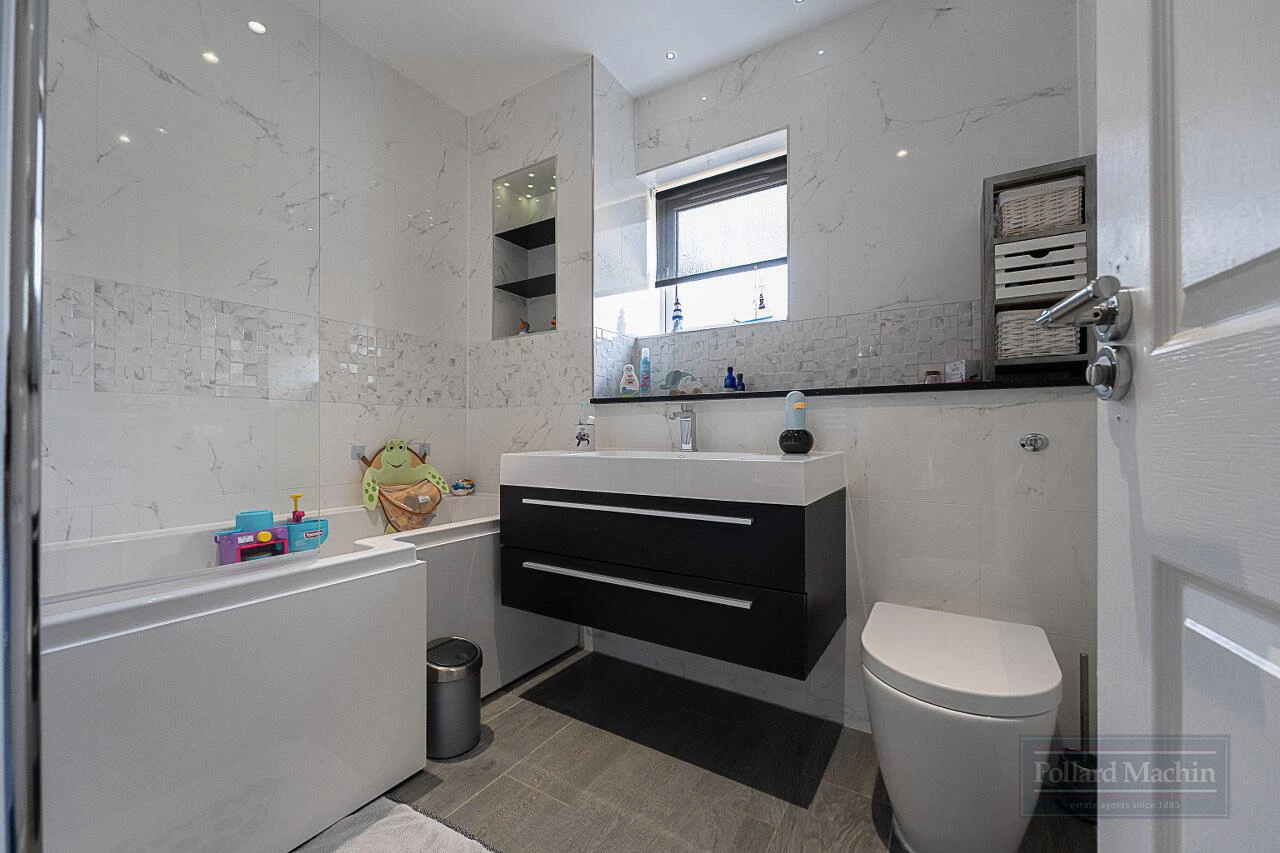
Three bathrooms
1722 sq ft
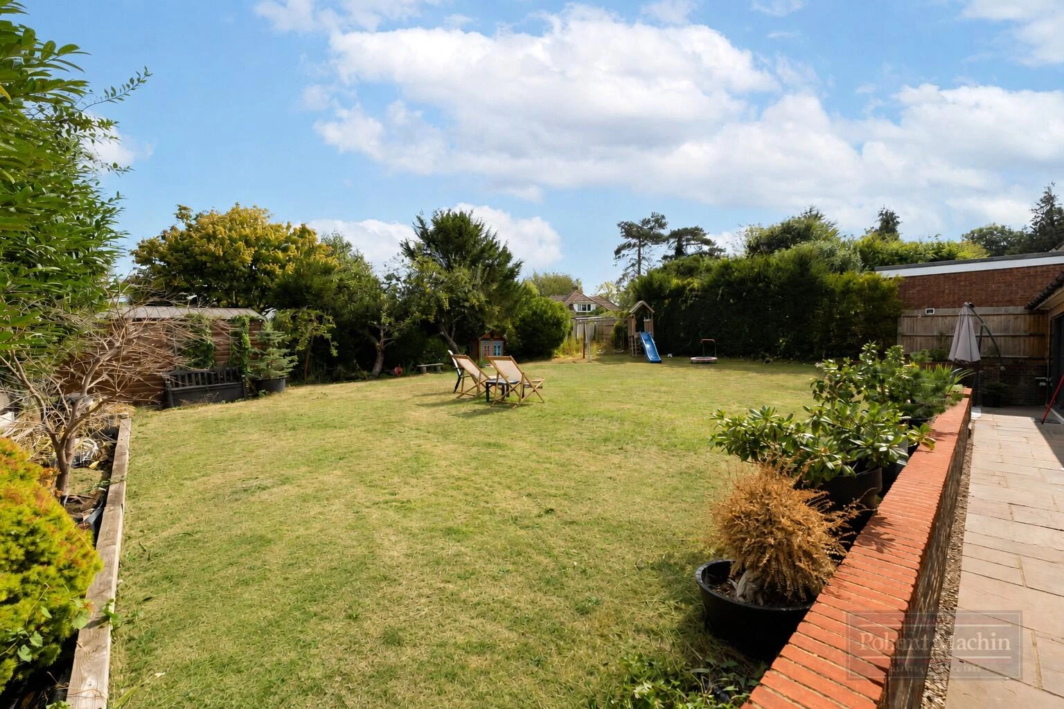
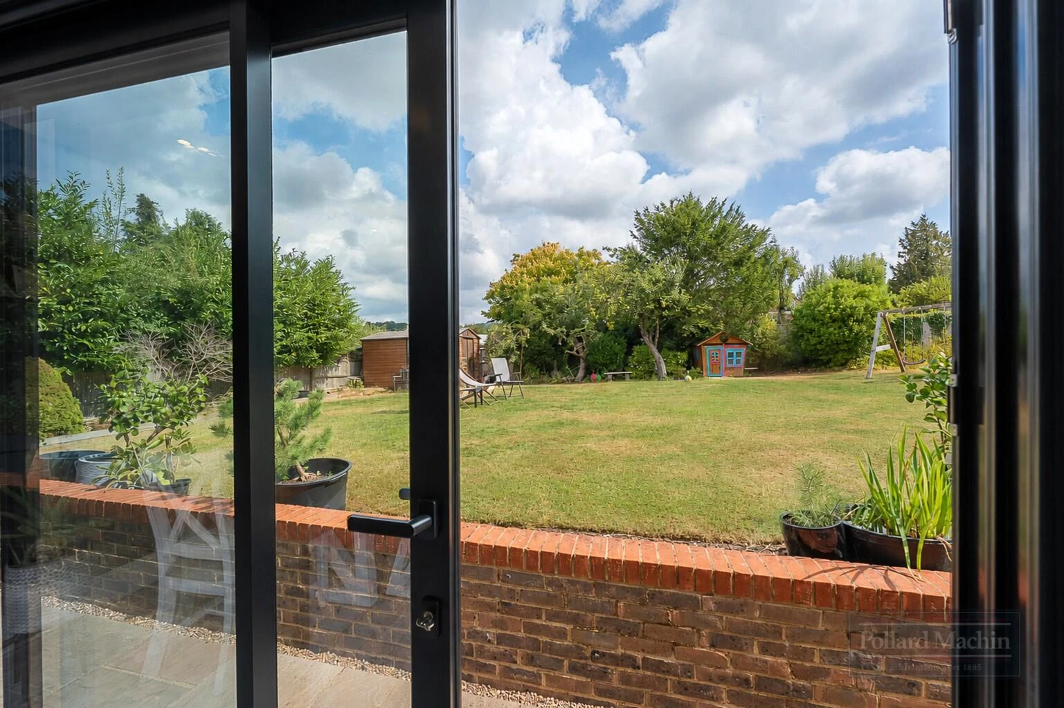
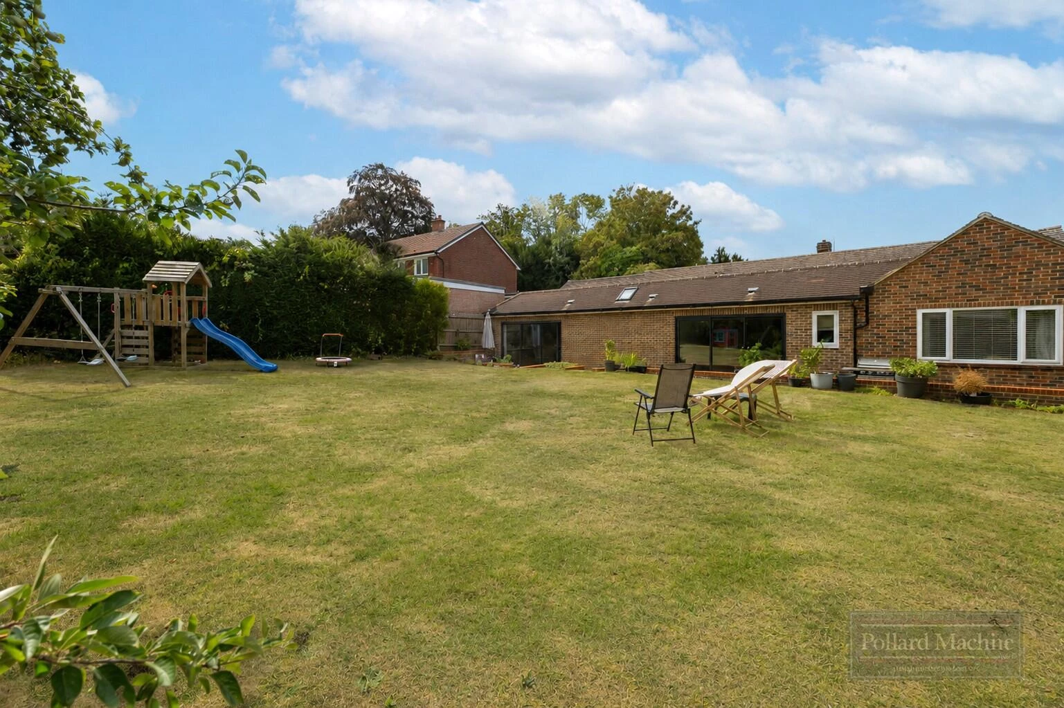
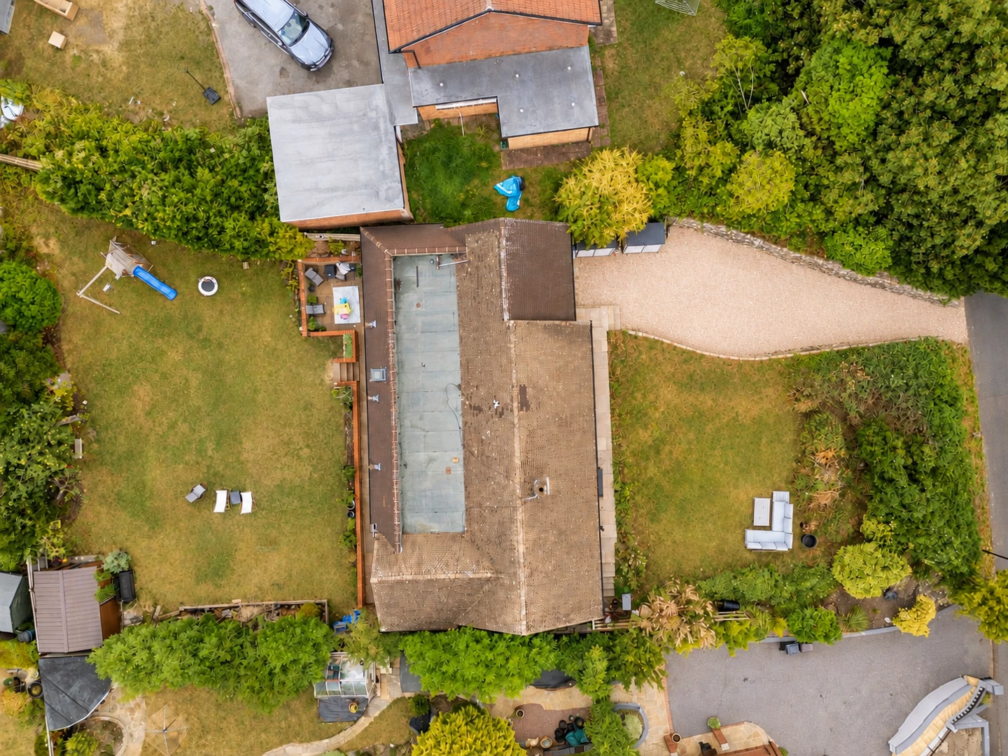
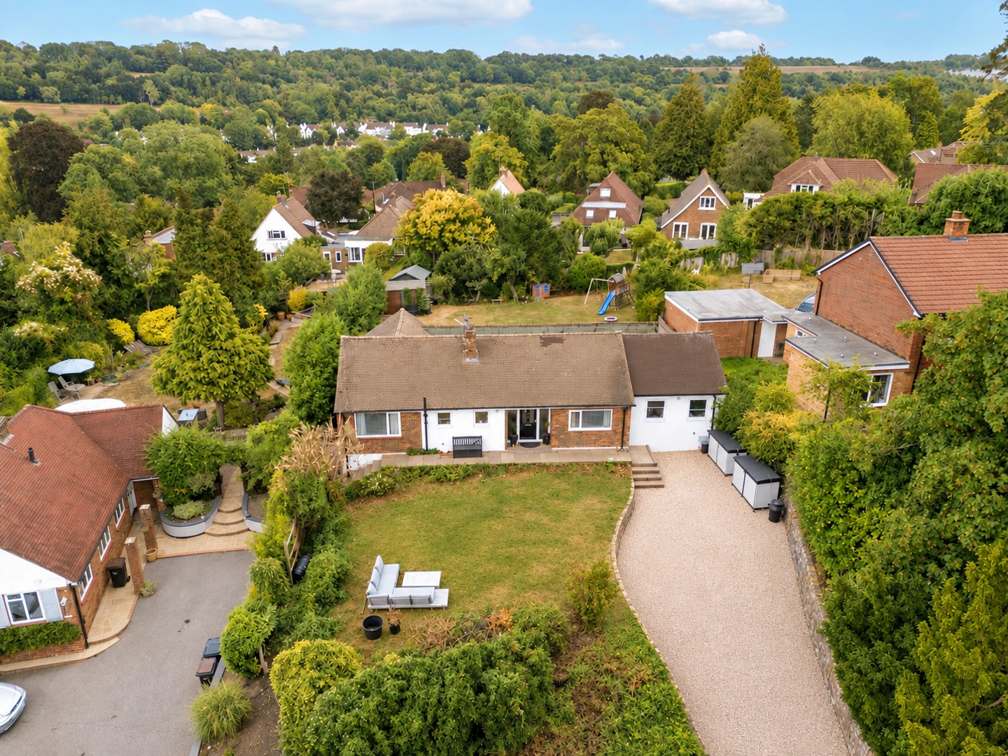
Large rear garden
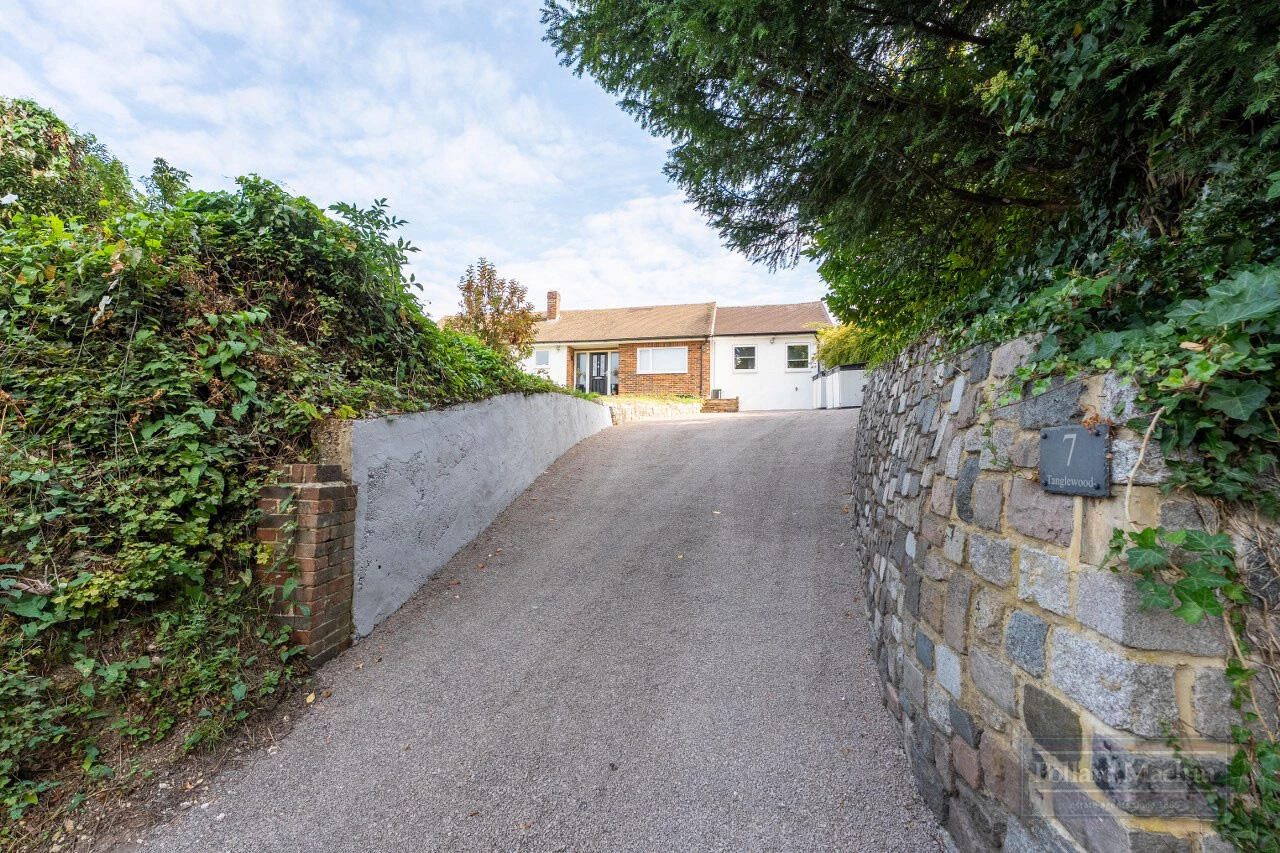
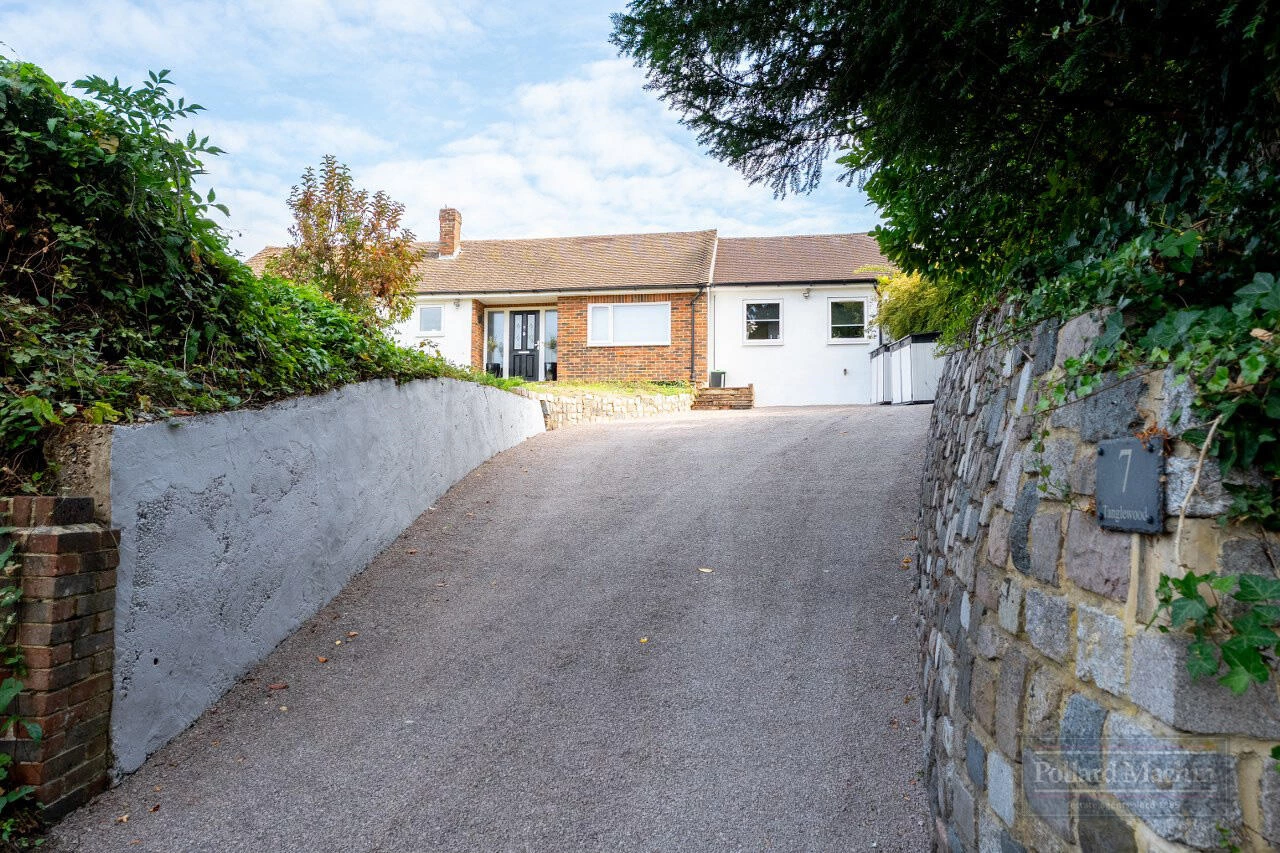
Newly laid driveway in 2026
EPC rating: C
EPC Rating C
Council Tax Band F
Freehold
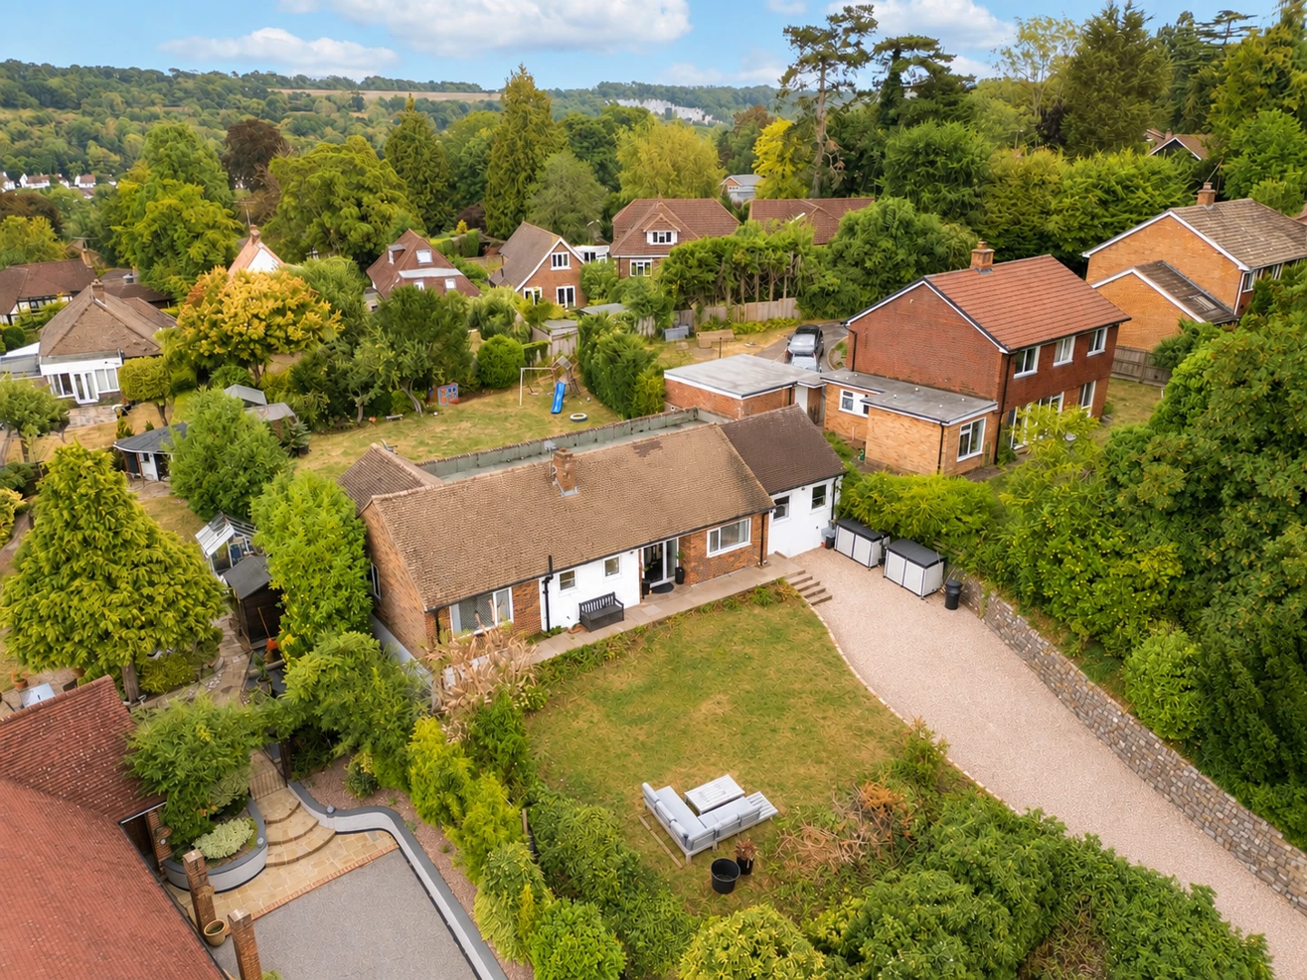
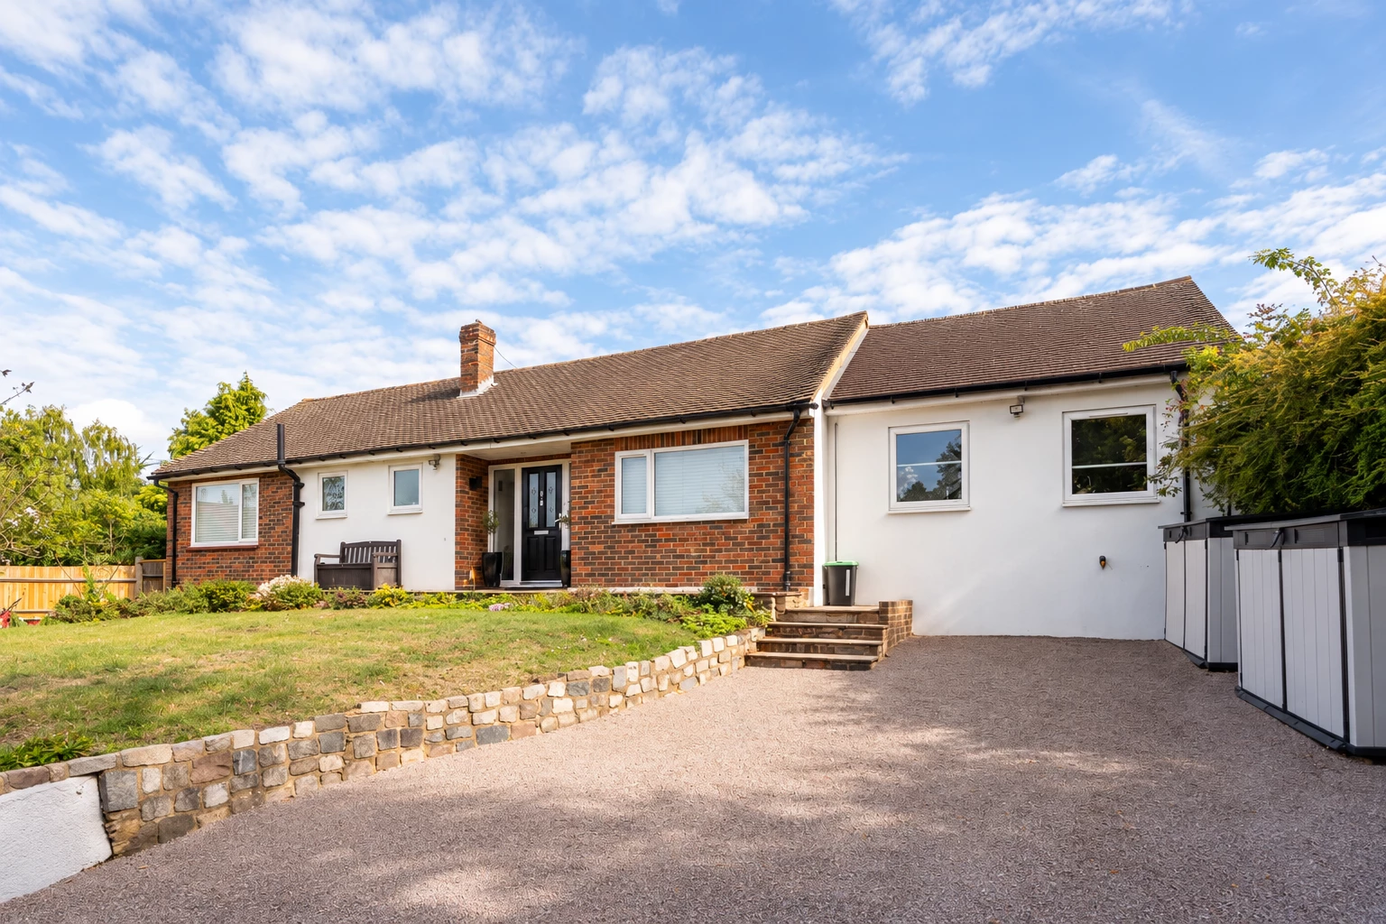
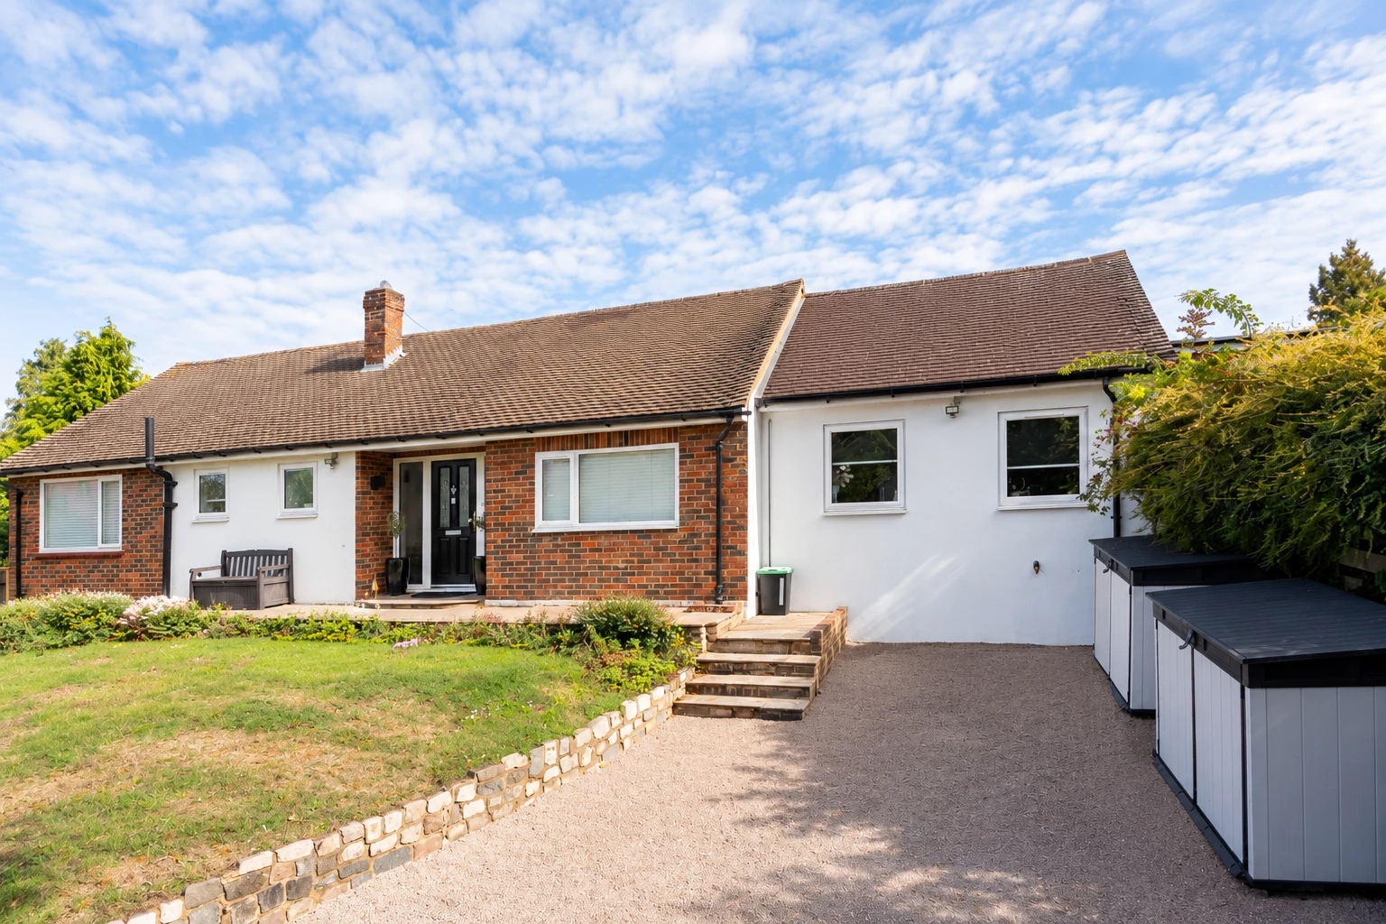
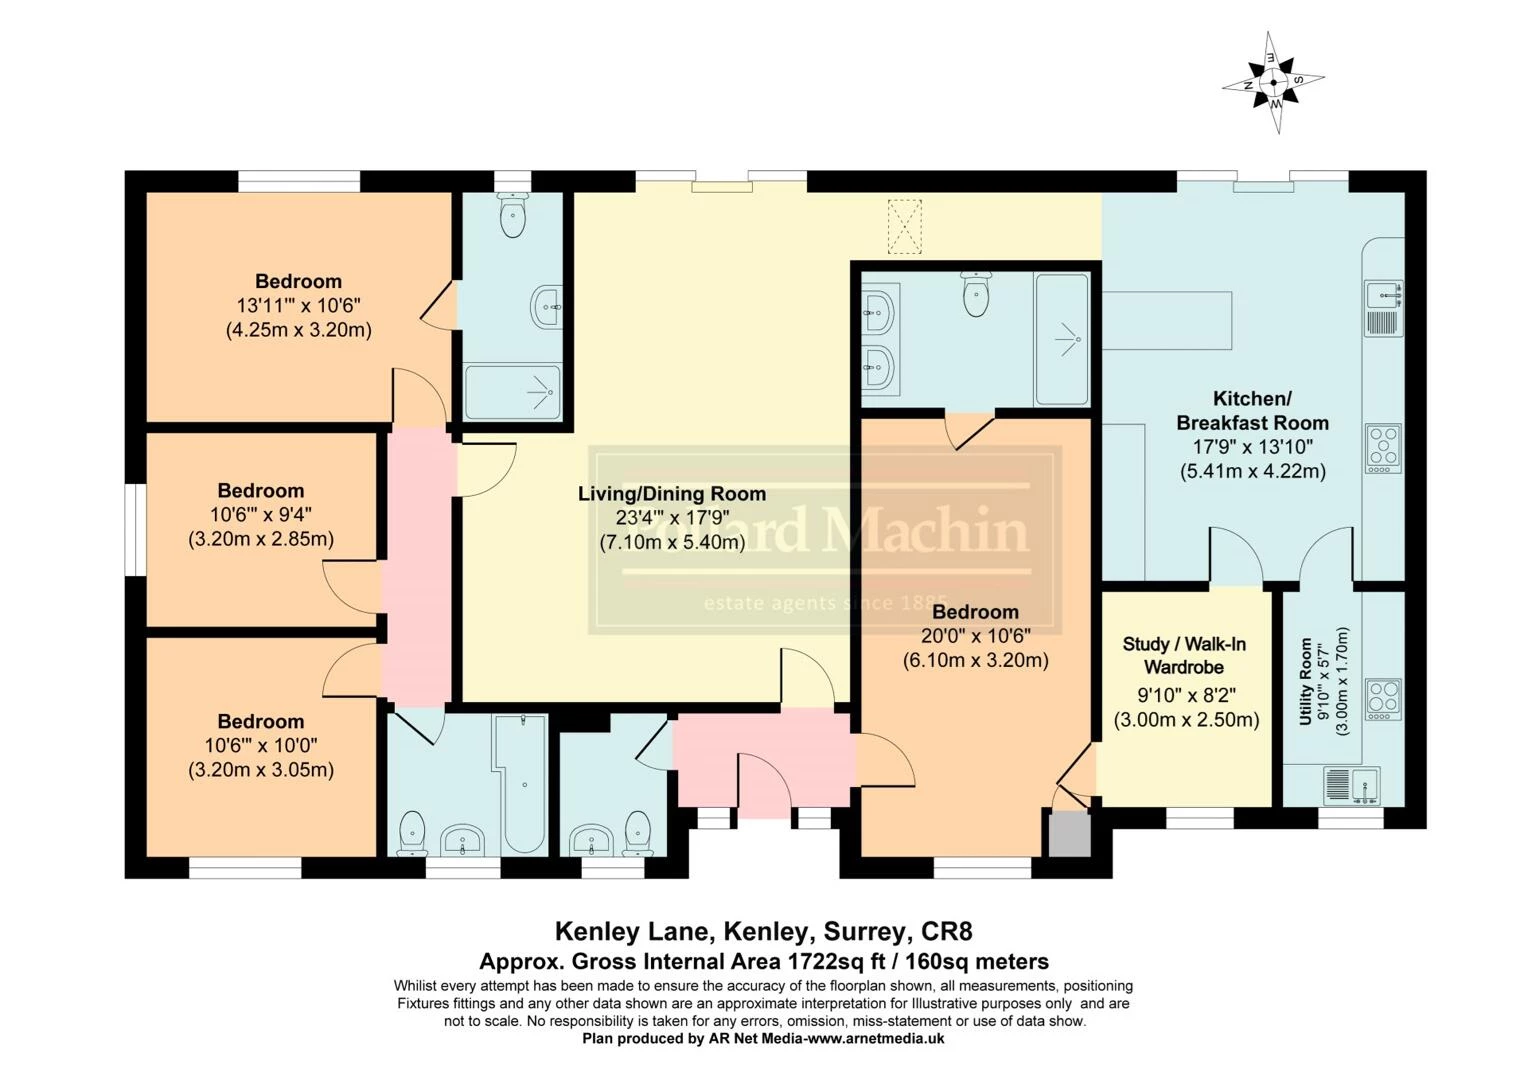
A particularly spacious four bedroom house, set in a quiet location just moments from Kenley rail station, boasting a 1722 sq ft floorplan and a large rear garden.
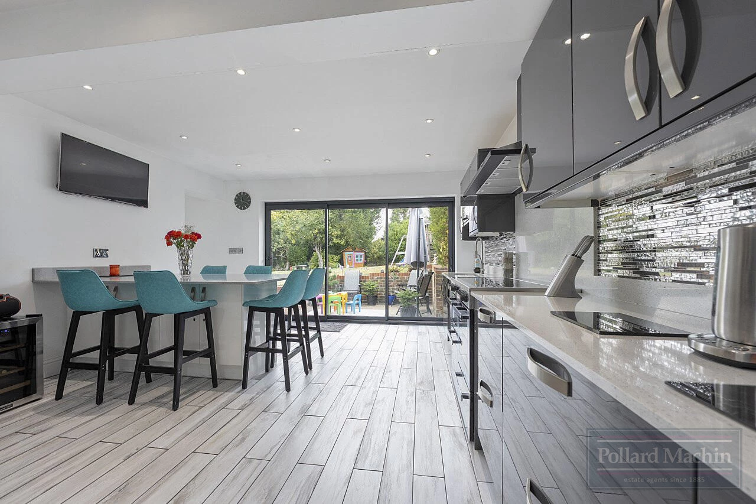
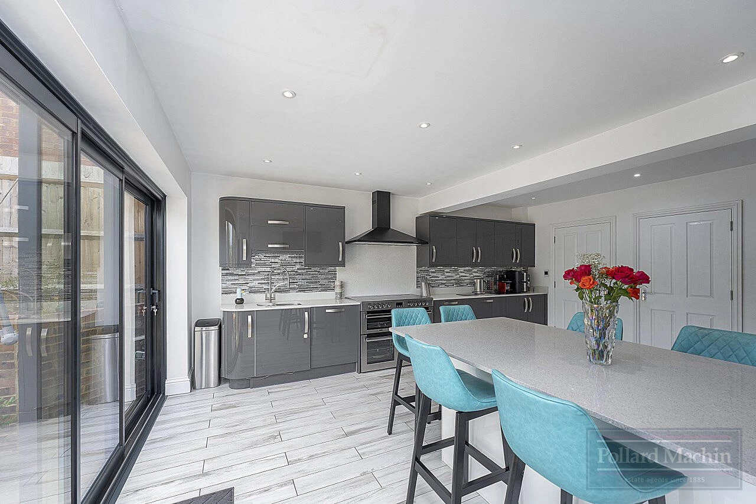
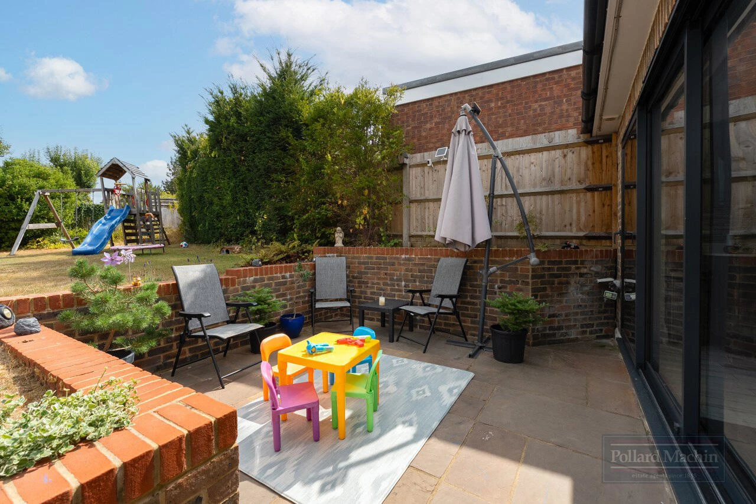
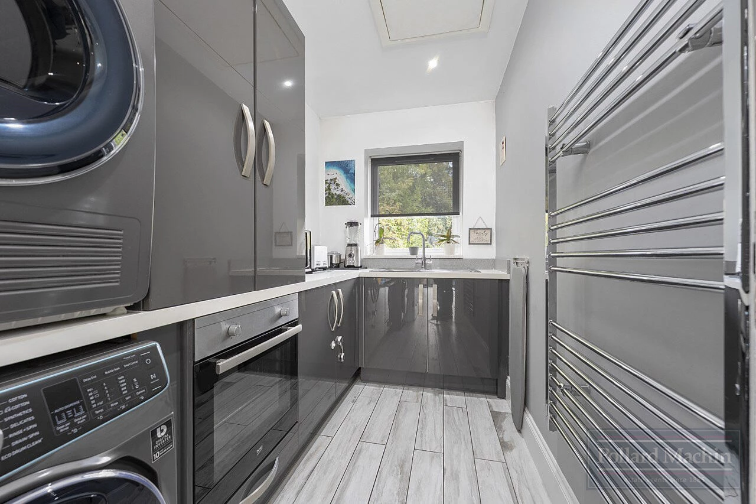
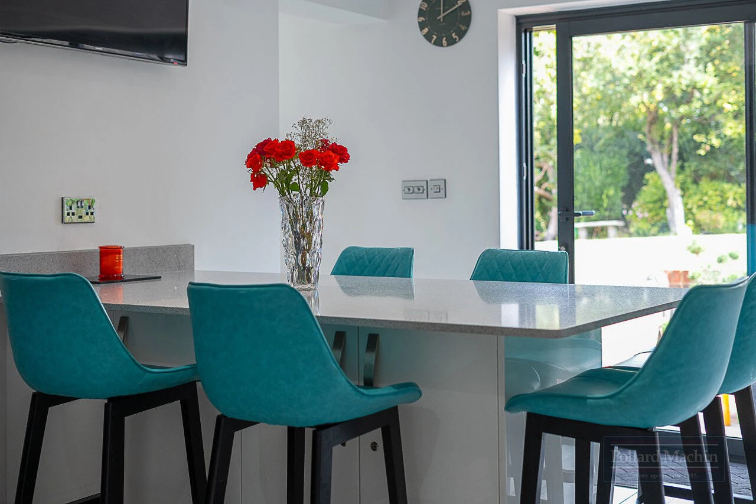
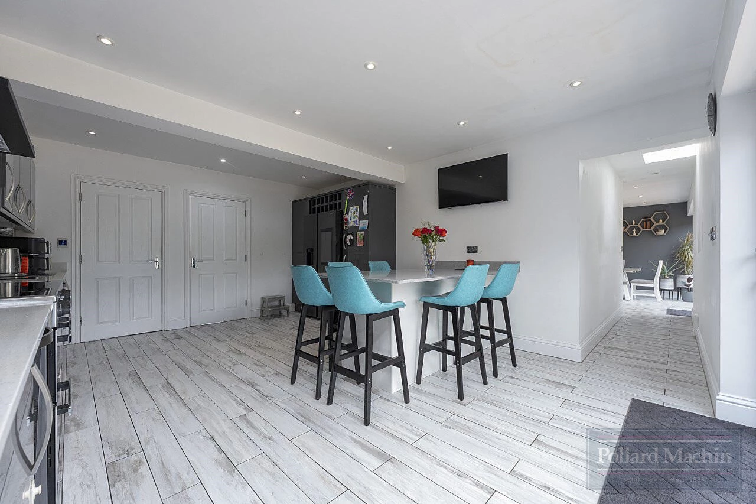
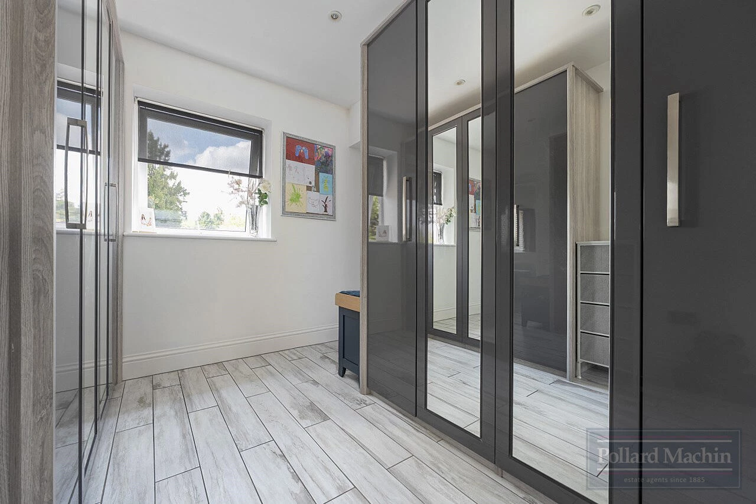
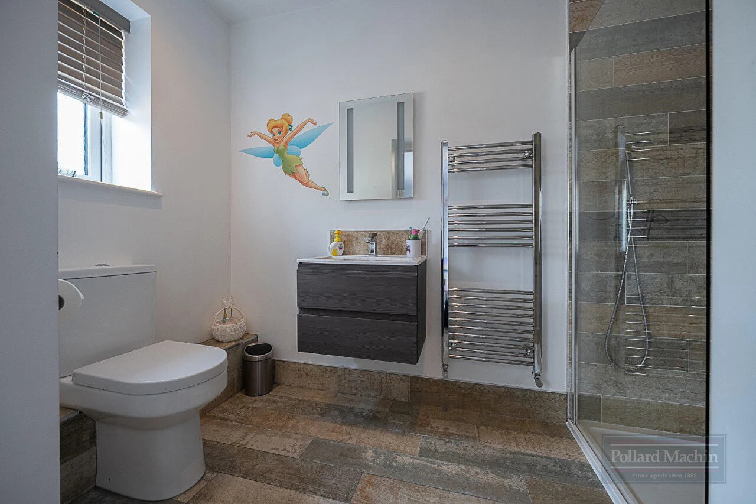
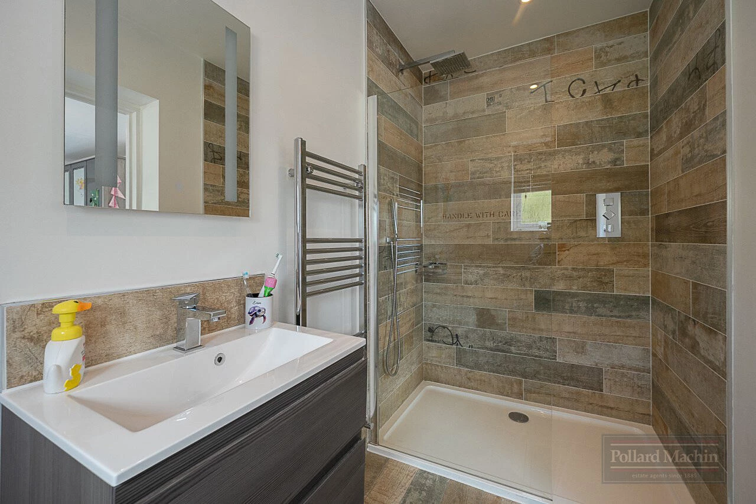
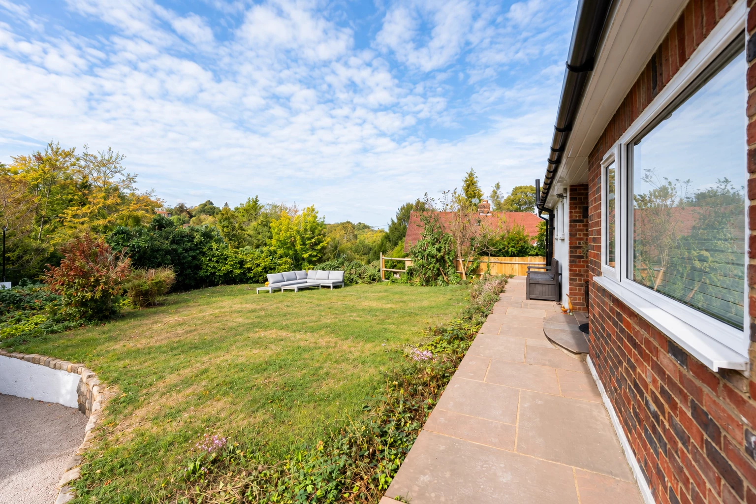
Beautifully finished and modernised throughout, this welcoming home features a generous reception with ample space for a dining area and a stylish kitchen with sliding doors to the patio and garden behind. The kitchen, dining room and en-suite also feature underfloor heating. A particular highlight is the substantial rear garden, perfect for families and ideal for entertaining guests.
To the front, the driveway parking adds valuable everyday convenience, with space for two vehicles away from the road. Kenley offers an appealing blend of suburban living, green surroundings and excellent accessibility.
There is a great selection of schools within the wider area, including well-regarded primary and secondary options, making the location particularly attractive to families. For commuters, Kenley station is conveniently accessible and provides services towards quick access to central London, including London Bridge and London Victoria.
The surrounding road network provides excellent connections to central London and the M25. With its welcoming and spacious accommodation, impressive garden, driveway parking and convenient position for schools and transport, this attractive home offers an excellent opportunity for buyers seeking lateral space, privacy and a well-connected, peaceful location.
EPC rating: C. Council tax band: F
IMPORTANT NOTICE
Descriptions of the property are subjective and are used in good faith as an opinion and NOT as a statement of fact. Please make further specific enquires to ensure that our descriptions are likely to match any expectations you may have of the property. We have not tested any services, systems or appliances at this property. We strongly recommend that all the information we provide be verified by you on inspection, and by your Surveyor and Conveyancer.