Detached family home
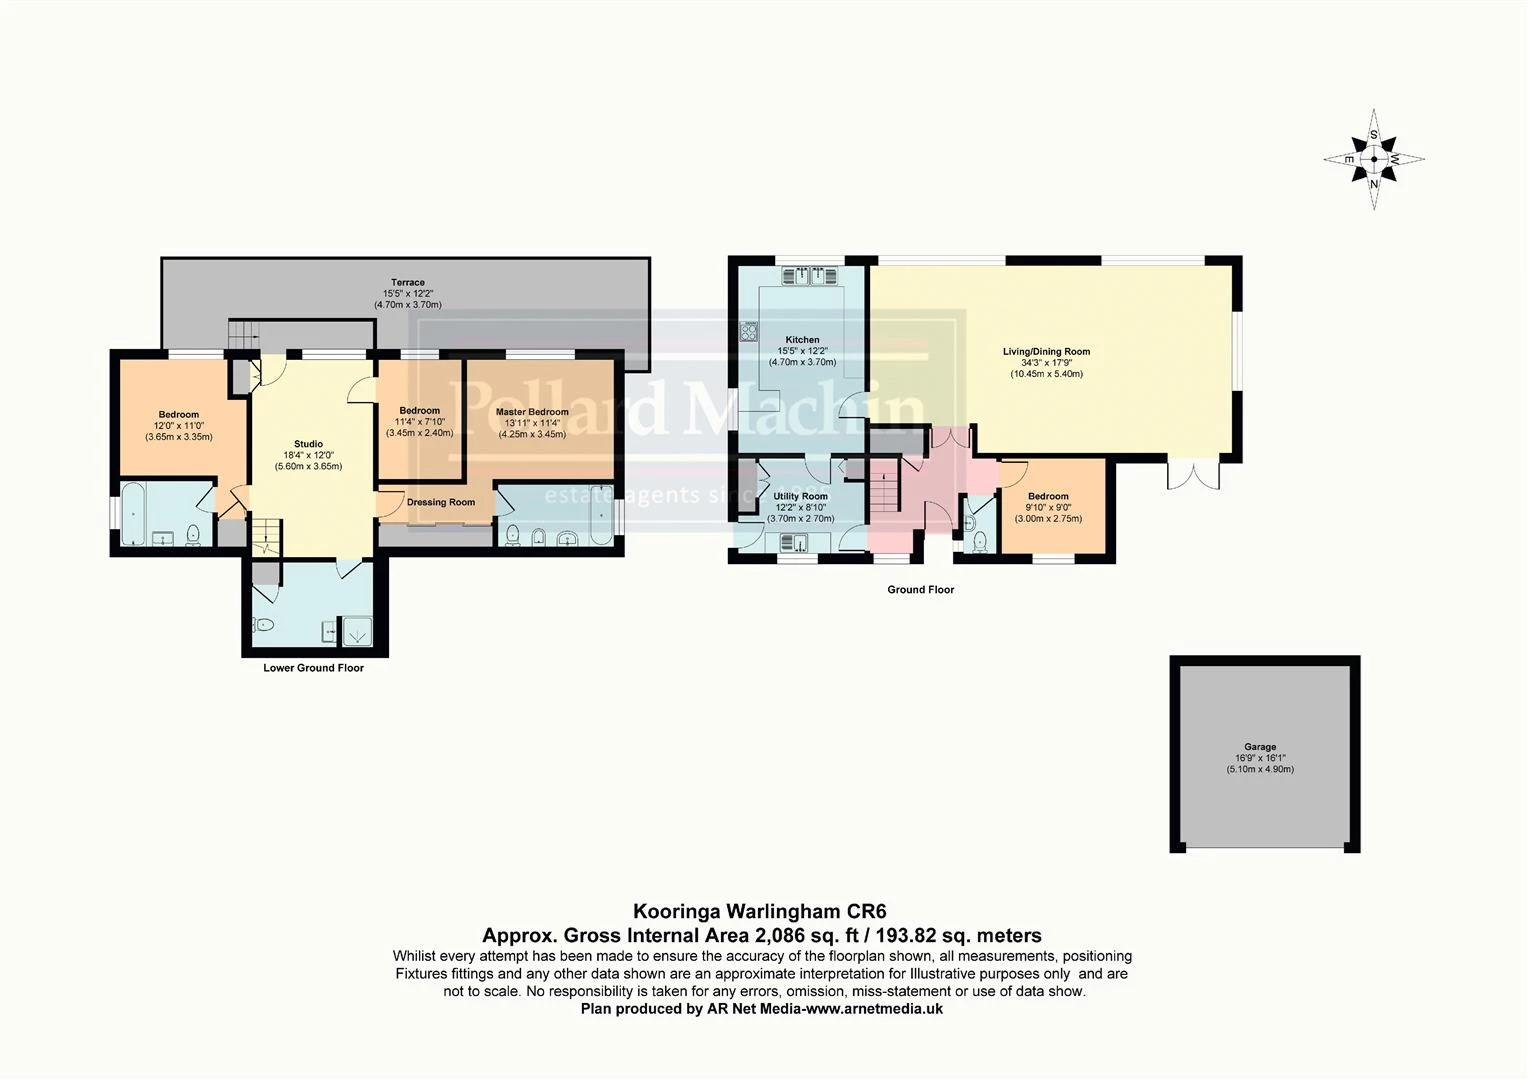
Approximately 2,086 sq. ft. (193.82 sq. m.)
Impressive 34ft living/dining room
Three/four double bedrooms
Principal suite with dressing room and en-suite
Spacious studio/family room with multiple potential uses
Two bathrooms plus additional ground floor shower room
Large private terrace
Detached garage
Council Tax Band G
Freehold
Perfectly positioned at the end of a private road, this beautifully presented and architecturally distinctive home enjoys an elevated setting with stunning, far-reaching views over the Surrey Downs, along with a strong sense of privacy and seclusion. Offering an abundance of natural light and a real feeling of space, the property combines striking design with a highly versatile layout ideal for modern family living.
A welcoming open entrance leads into a bright and spacious landing, immediately setting the tone for the rest of the home, with a wonderful sense of flow throughout.
The upper level forms the heart of the home, comprising an impressive dual aspect lounge and dining area, where expansive picture windows perfectly frame the surrounding landscape, flooding the space with natural light. From this vantage point, the home takes on a calm, Scandinavian-inspired feel, with clean lines, warm natural materials and uninterrupted views creating a sense of openness and tranquillity.
Beautiful walnut flooring adds warmth and quality to the living space, while the architectural design ensures the home feels both distinctive and highly functional. French doors from the lounge open directly onto a private patio area, creating a seamless indoor-outdoor connection and enhancing the home's natural entertaining and "party house" feel.
The kitchen is well-appointed and complemented by a separate utility room, and this level also benefits from an additional bedroom and separate WC, providing excellent flexibility for guests, home working, or convenient day-to-day living.
From the patio, the space flows naturally to a raised terrace positioned to the side, where the property truly comes into its own. From here, you can enjoy stunning elevated views across the Surrey Downs, creating an exceptional setting for hosting, dining, or relaxing with friends and family. EPC Rating D. Council Tax Band G.
IMPORTANT NOTICE
Descriptions of the property are subjective and are used in good faith as an opinion and NOT as a statement of fact. Please make further specific enquires to ensure that our descriptions are likely to match any expectations you may have of the property. We have not tested any services, systems or appliances at this property. We strongly recommend that all the information we provide be verified by you on inspection, and by your Surveyor and Conveyancer.