New Build
Secure gated entrance serving the development
Karndean luxury flooring throughout the ground floor
Private landscaped rear gardens
Paved patio areas ideal for outdoor entertaining
Block-paved driveways
Off-street parking
New-build structural warranty
External power point and outside tap
Energy-efficient air source heat pump heating system Underfloor heating
An Exclusive Collection of Luxury Three-Bedroom Homes
Private Close
Secure Gated Entrance
Parkside Location with Exceptional Views
High Specification
A collection of beautifully crafted three-bedroom new-build homes, combining contemporary
design, energy efficiency, and exceptional attention to detail. Set within a secure gated
development, these homes offer modern living with comfort, style, and peace of mind at their
core.
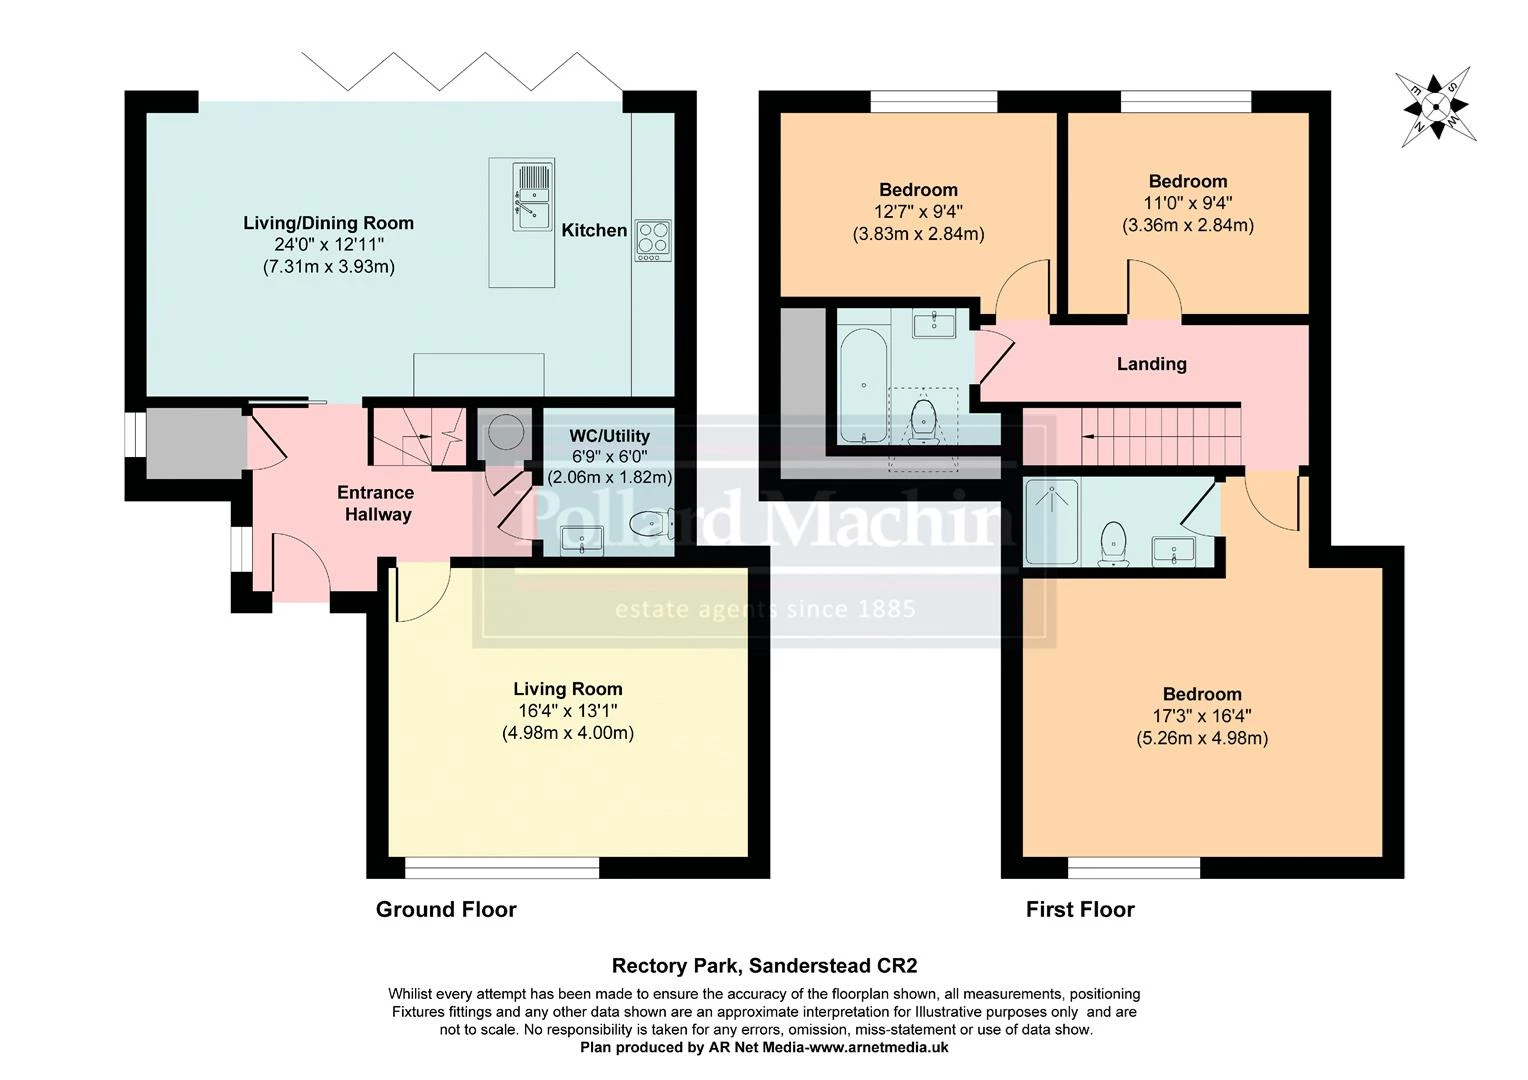
Each home offers a high specification throughout, with bright and airy interiors designed to
maximise natural light. Clean architectural lines, premium materials, and a carefully considered
layout creating welcoming, practical homes perfectly suited to modern lifestyles.
Karndean luxury flooring with underfloor heating flows seamlessly throughout the ground floor.
The heart of each home is the beautifully appointed shaker-style kitchen, featuring five-piece foil
finished cabinetry with soft-close drawers and cupboards. Quartz worktops provide a sleek,
durable finish, complemented by a stylish 4-in-1 tap delivering hot, cold, boiling, and filtered
water. High-quality Bosch integrated appliances are included, along with a wine cooler for
effortless entertaining. A separate utility area offers additional storage and practicality. Bathrooms
and en-suite shower rooms are finished with elegant porcelain tiling and contemporary fittings.
Each home benefits from a private landscaped rear garden, ideal for relaxing or entertaining.
Paved patio areas extend the living space outdoors, while practical additions such as an external
tap and power point add everyday convenience. Block-paved driveways provide off-street parking,
Secure gated entrance serving the development, integrated intercom system for controlled
access, EV charging provision and high-speed broadband and TV points.
Each home is backed by a new-build structural warranty, alongside manufacturer warranties on
appliances-offering reassurance and confi
IMPORTANT NOTICE
Descriptions of the property are subjective and are used in good faith as an opinion and NOT as a statement of fact. Please make further specific enquires to ensure that our descriptions are likely to match any expectations you may have of the property. We have not tested any services, systems or appliances at this property. We strongly recommend that all the information we provide be verified by you on inspection, and by your Surveyor and Conveyancer.