Westfield Avenue, Sanderstead, Surrey, CR2 Offers in excess of £625,000

3 Bedroom Semi-detached house  Sold STC

Sought After Road In Sanderstead

Beautifully Extended Kitchen/Dining Room

Approx 100' Garden

Generous Driveway With Detached Garage

Potential To Extend Subject To Planning And Consents

Great Family Home

Modern Fitted Bathroom with Bath And Independent Shower Cubicle

Boarded And Insulated Loft With Loft Ladder

Council Tax Band E

Freehold

Beautifully Extended Three-Bedroom Family Home in a Sought-After Location
Situated in a highly desirable location close to Sanderstead Village and excellent local schools, this beautifully presented and thoughtfully extended three-bedroom family home offers the perfect blend of contemporary style and practical family living. EPC Rating C. Council tax Band E.
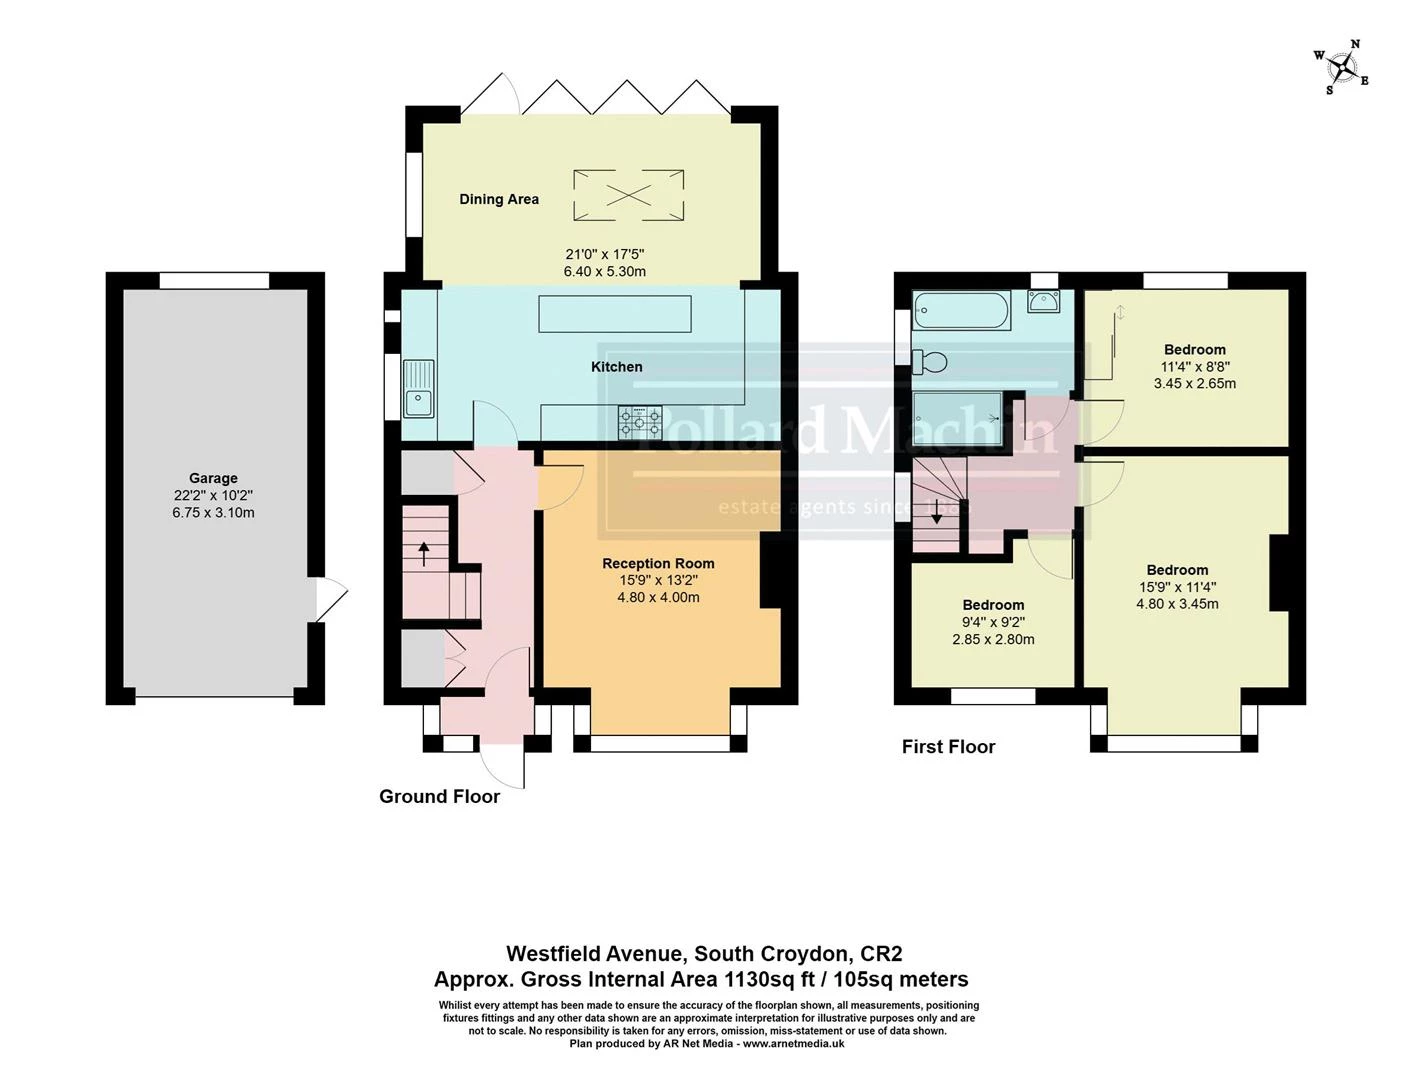
The heart of the home is the stunning open-plan kitchen/dining room, designed with modern family life and entertaining in mind. Featuring a stylish fitted kitchen with integrated appliances, a built-in wine cooler, and generous dining space, the room is flooded with natural light from the impressive bi-fold doors that open seamlessly onto the large rear garden, creating an ideal indoor-outdoor living experience.
To the front of the property, the spacious lounge measures an impressive 15'9" x 13'2" and benefits from a large bay window, providing a bright and welcoming reception space. There is also a fitted gas fire creating a cosy family lounge in the colder months.
Upstairs, there are three well-proportioned bedrooms. The generous principal bedroom measures 15'9" x 11'4", while the remaining bedrooms offer comfortable accommodation, with the third bedroom measuring 9'4" x 9'2". A contemporary family bathroom is fitted with both a full-sized bath and a separate shower cubicle, providing convenience for busy family life.
Externally, the property continues to impress with a detached garage, an private driveway providing off-street parking as well as an EV charger, and an exceptional rear garden extending to approximately 100'. This generous outdoor space offers the perfect setting for children to play, family gatherings, and summer entertaining.
Beautifully extended and finished to a high standard throughout, this exceptional home combines modern living with a fantastic location, making it an ideal choice for growing families.

Westfield Avenue is located off Rectory Park being within reach of open countrysi

Material Information

Type: Semi-detached house
Age/Era: Ask Agent
Tenure: Freehold
Ground Rent: Ask Agent
Service Charge: Ask Agent
Council Tax: Band E
EPC Rating: Ask Agent
Electricity Supply: Ask Agent (Find Supplier)
Gas Supply: Ask Agent (Find Supplier)
Water Supply: Ask Agent (Find Supplier)
Sewerage Supply: Ask Agent (Find Supplier)
Broadband Supply: Ask Agent (Fibre Checker)
Mobile Coverage: Depends on provider (Mobile Coverage)
Heating: Ask Agent
Parking: Ask Agent
EV Charging: Ask Agent
Accessibility: Ask Agent
Coastal Erosion Risk: Ask Agent
Flood Risks: Ask Agent (Flood Map for Planning Gov.uk)
Mining Risks: Ask Agent
Restrictions: Ask Agent
Obligations: Ask Agent
Rights and Easements: Ask Agent

Local Schools

Location

Floor Plan

Floor Plan 1

Property Images

Photo 1
Photo 2
Photo 3
Photo 4
Photo 5
Photo 6
Photo 7
Photo 8
Photo 9
Photo 10
Photo 11
Photo 12
Photo 13
Photo 14
Photo 15
Photo 16

Arrange a Viewing

Arrange a Viewing

This property is currently Sold STC. However, register your details below and we will contact you if it becomes available again.

Mortgage Calculator

Mortgage Details

Results

Stamp duty calculation

See full breakdown

Total SDLT due

Below is a breakdown of how the total amount of SDLT was calculated

Up to £0k (Percentage rate 0 %)

Above £0k and up to £0k (Percentage rate 0 %)

Above £0k and up to £0k (Percentage rate 0 %)

Above £0k and up to £0k (Percentage rate 0 %)

Above £0k and up to £0m (Percentage rate 0 %)

Above £om (Percentage rate 0 %)

Please note: This is for illustrative purposes only. The above calculator should not be relied upon when making financial decisions. Please seek advice from a specialist financial provider.

IMPORTANT NOTICE

Descriptions of the property are subjective and are used in good faith as an opinion and NOT as a statement of fact. Please make further specific enquires to ensure that our descriptions are likely to match any expectations you may have of the property. We have not tested any services, systems or appliances at this property. We strongly recommend that all the information we provide be verified by you on inspection, and by your Surveyor and Conveyancer.


Find your next property

Fees

Refundable Holding depositCapped at 1 weeks rent
Security DepositCapped at 5 weeks rent for annual rental under £50,000, or 6 weeks rent for annual rental over £50,000
RentThe agreed monthly rent
Changes to tenancyCapped at £50 inc VAT
Early termination chargeNot exceeding the landlord’s financial losses
Late payment of rentInterest of 3% above BoE base rate for each day the rent is late, once it is 14 days overdue
Replacement keysReasonable costs or give the tenant the option to purchase themselves
Utilities, council tax, communication services, TV Licence etcTenants own responsibility unless otherwise stated in contract
Client Money Protection Scheme Membership detailsThe law requires your membership details
Property Redress Scheme Membership detailsThe law requires your membership details